645045 Range Road 211
Rural Athabasca County, AB, T0A0M0
Listed by 3% Realty Progress
$485,000
- 3 bedrooms
- 2 bathrooms
- 1216 sq ft
Listed 107 days ago · MLS® A2327057
About this home
1216 sq ft manufactured home with 3 bedrooms and 2 bathrooms. Bright open layout with large windows and vaulted ceiling. The kitchen has been renovated with an elegant stone backsplash. Spacious primary bedroom with ensuite spanning over 14 ft with oversized soaker tub/shower, and plenty of extra storage. The real star of this property is the 32 ft x 60 ft shop. Finished inside and out, metal roof, 14 ft ceiling, concrete floor, with in-floor heat. Two 14 ft wide x 12 ft high overhead doors. Another 30 ft x 30 ft metal building with dirt floor could work as cold storage or a barn for animals. Enjoy the most amazing views from the private yard, gently sloping north with excellent drainage. Keeping you high and dry, so excess water won’t be an issue during years of heavy rain. Fire pit area has nearby power for an RV. Water source is a well, with 2 hydrants and animal watering bowl. (id:66966)
Details
- Type
- Mobile/Trailer
- Style
- Mobile Home
- Size
- 1216 sq ft
- Basement
- None
- Garage
- Garage
- Municipality
- Rural Athabasca County
Interior
- Bedrooms
- 3 above ground
- Fireplace
- No
- Appliances
- Refrigerator, Stove
- Flooring
- Carpeted, Linoleum
Heating, cooling and services
- Heating
- Forced air, Natural gas
- Water and sewer
- Private sewer
Building and exterior
- Style
- Mobile Home
- Year built
- 1999
- Exterior
- Wood frame
- Foundation
- See Remarks
Parking
- Driveway and parking
- Detached Garage, Garage
Rooms
| Room | Level | Size | Features |
|---|---|---|---|
| Other | Main level | 15.17 Ft x 14.42 Ft | |
| Living room | Main level | 14.50 Ft x 14.42 Ft | |
| Laundry room | Main level | 7.50 Ft x 9.67 Ft | |
| Primary Bedroom | Main level | 11.17 Ft x 14.42 Ft | |
| 4pc Bathroom | Main level | 4.75 Ft x 14.42 Ft | |
| Bedroom | Main level | 8.67 Ft x 9.25 Ft | |
| Bedroom | Main level | 11.42 Ft x 9.17 Ft | |
| 4pc Bathroom | Main level | 5.17 Ft x 7.42 Ft |
Location
Location is approximate. See nearby homes on the map
Listed by 3% Realty Progress.

REALTOR®, REALTORS®, and the REALTOR® logo are certification marks that are owned by REALTOR® Canada Inc. and licensed exclusively to The Canadian Real Estate Association (CREA). These certification marks identify real estate professionals who are members of CREA and who must abide by CREA’s By-Laws, Rules, and the REALTOR® Code. The MLS® trademark and the MLS® logo are owned by CREA and identify the professional real estate services provided by members of CREA.
The information contained on this site is based in whole or in part on information that is provided by members of The Canadian Real Estate Association, who are responsible for its accuracy. CREA reproduces and distributes this information as a service for its members and assumes no responsibility for its accuracy.
Similar homes nearby
See more in Rural Athabasca County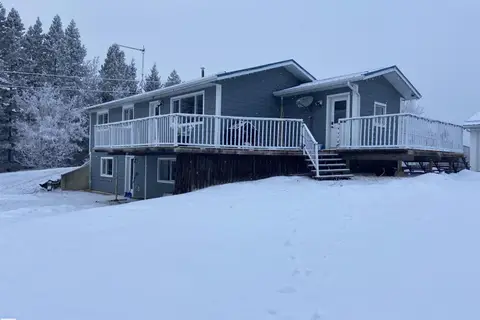 📷 42
$447,000
4 bd2 ba1214 ft²
222082 Township Road 682
None, Rural Athabasca County
Detached · MLS® E4467218 · RE/MAX Excellence
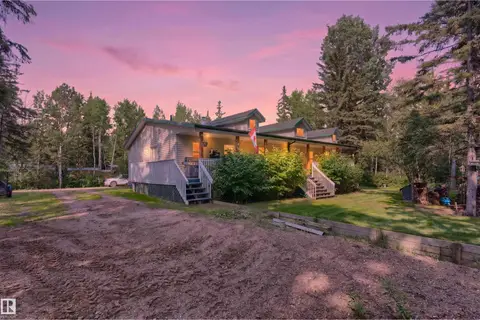 📷 56
$539,000
3 bd3 ba1648 ft²
#114 190019 TWP ROAD 653
Skeleton Lake, Rural Athabasca County
Detached · MLS® E4501200 · RE/MAX Excellence
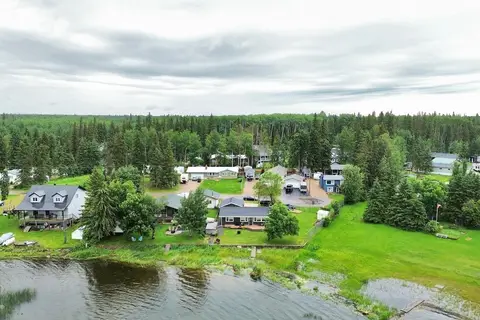 📷 42
$539,900
3 bd1 ba1062 ft²
623 Lakeview Road SKELETON LAKE
Skeleton Lake, Rural Athabasca County
Waterfront
Detached · MLS® E4498055 · MaxWell Progressive
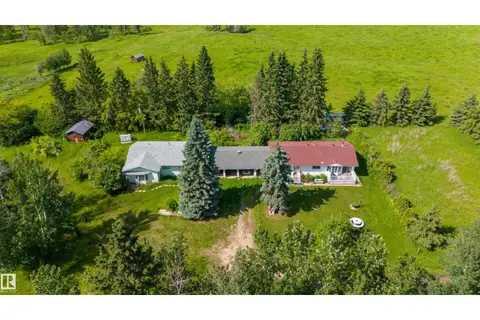 📷 33
$425,000
2 bd2 ba1370 ft²
643016A RGE ROAD 195
None, Rural Athabasca County
Detached · MLS® E4495928 · MaxWell Progressive
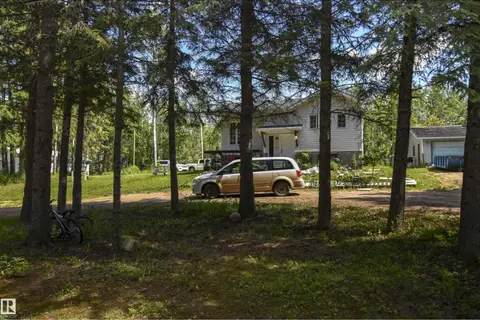 📷 35
$550,000
3 bd2 ba1008 ft²
661021A Hwy 827
None, Rural Athabasca County
Detached · MLS® E4506519 · Century 21 Leading
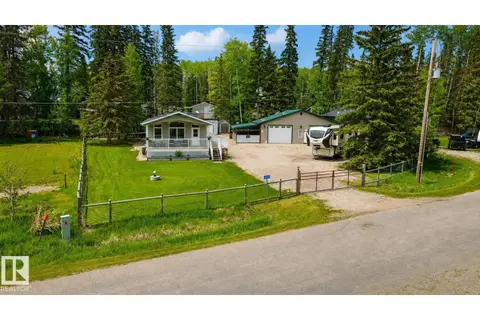 📷 25
$559,900
3 bd2 ba1364 ft²
211 Labonte DR
Bondiss, Rural Athabasca County
Detached · MLS® E4493179 · ComFree
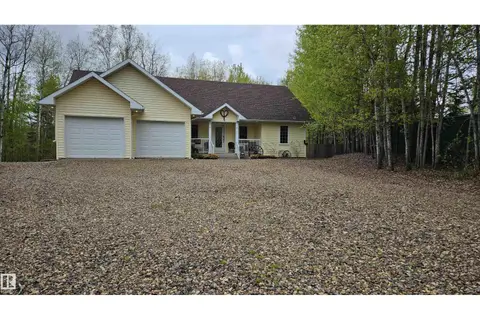 📷 69
$399,900
3 bd2 ba1521 ft²
7 Andrew DR
Skeleton Lake, Rural Athabasca County
Waterfront
Detached · MLS® E4501819 · Century 21 Reward Realty
 📷 33
$399,900
2 bd1 ba785 ft²
280A Lyn Lane (Amisk Lake)
Amisk Lake Estate, Rural Athabasca County
Detached · MLS® E4502204 · Exp Realty