644 WALLACE STREET
Wallaceburg, N8A1K5
Listed by RE/MAX PREFERRED REALTY LTD.
$269,900
- 2 bedrooms
- 1 bathrooms
Listed 14 days ago · MLS® 26024405
About this home
Welcome to 644 Wallace Street, a charming and well-maintained one-storey, 2-bedroom, 1-bathroom home offering comfortable, low-maintenance living in a convenient location close to all amenities. This home is an excellent opportunity for first-time buyers, retirees looking to downsize, or investors seeking a valuable addition to their portfolio. The spacious layout features a large living room and dining area, a generously sized primary bedroom, and updated 4pc bathroom. Outside offers a garden shed, and a single detached garage that is insulated and heated with a concrete driveway, providing excellent parking and storage space. Offering comfort, convenience, and affordability, this well-kept property is a maintenance-friendly package and an excellent value. Don't miss the opportunity to make this your new home or investment! (id:66966)
Details
- Type
- Detached
- Style
- Bungalow, Ranch
- Garage
- Garage
- Property tax
- $1,541 (2026)
- Municipality
- Wallaceburg
Interior
- Bedrooms
- 2 above ground
- Fireplace
- Gas, Direct vent
- Flooring
- Hardwood, Cushion/Lino/Vinyl
Heating, cooling and services
- Heating
- Forced air, Natural gas
- Air conditioning
- Central air conditioning
Building and exterior
- Style
- Bungalow, Ranch
- Year built
- 1950
- Foundation
- Block
- Outdoor
- Aluminum/Vinyl
Parking
- Driveway and parking
- Detached Garage, Garage
Rooms
| Room | Level | Size | Features |
|---|---|---|---|
| Utility room | Main level | 1.13 × 3.29 m (3'8" × 10'10") | |
| Laundry room | Main level | 1.77 × 2.87 m (5'10" × 9'5") | |
| 4pc Bathroom | Main level | ||
| Bedroom | Main level | 2.44 × 3.17 m (8' × 10'5") | |
| Primary Bedroom | Main level | 2.93 × 4.57 m (9'7" × 15') | |
| Living room/Dining room | Main level | 3.51 × 7.5 m (11'6" × 24'7") | |
| Kitchen | Main level | 2.83 × 3.54 m (9'4" × 11'7") |
Location
Location is approximate. See nearby homes on the map
Listed by RE/MAX PREFERRED REALTY LTD..

REALTOR®, REALTORS®, and the REALTOR® logo are certification marks that are owned by REALTOR® Canada Inc. and licensed exclusively to The Canadian Real Estate Association (CREA). These certification marks identify real estate professionals who are members of CREA and who must abide by CREA’s By-Laws, Rules, and the REALTOR® Code. The MLS® trademark and the MLS® logo are owned by CREA and identify the professional real estate services provided by members of CREA.
The information contained on this site is based in whole or in part on information that is provided by members of The Canadian Real Estate Association, who are responsible for its accuracy. CREA reproduces and distributes this information as a service for its members and assumes no responsibility for its accuracy.
Similar homes nearby
See more in Wallaceburg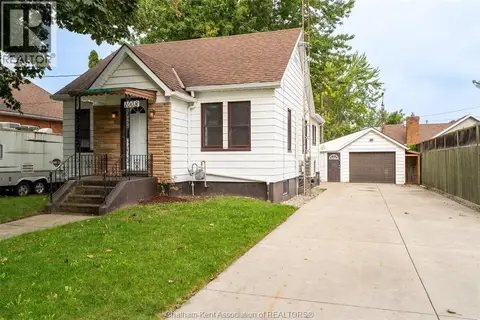 📷 44
$269,900
3 bd2 ba
1008 JAMES STREET
Wallaceburg
Detached · MLS® 26023450 · ROYAL LEPAGE PEIFER REALTY (DRESDEN)
 📷 21
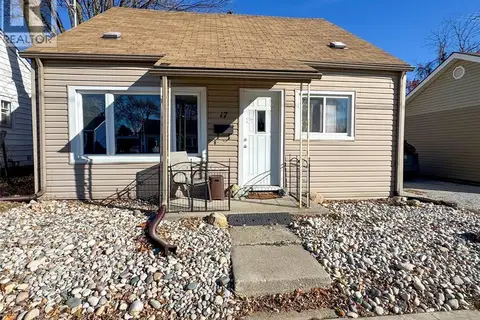
$265,000
3 bd2 ba
17 MCNAUGHTON AVENUE
Wallaceburg
Detached · MLS® 25029215 · Gagner & Associates Excel Realty Services Inc. (Blenheim)
 📷 36
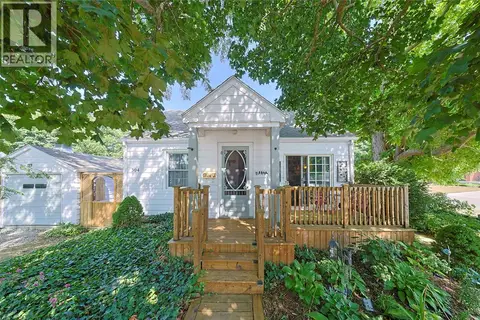
$260,000
2 bd1 ba
304 LORNE AVENUE
Wallaceburg
Pool
Detached · MLS® 26018608 · EXP REALTY, BROKERAGE
 📷 50
$279,900
3 bd2 ba
415 Queen STREET
Wallaceburg
Detached · MLS® 26020836 · ROYAL LEPAGE PEIFER REALTY, Brokerage
 📷 40
$289,000
320 Lafontaine STREET
Wallaceburg
Multiplex
Duplex · MLS® 26020621 · ADVANCED REALTY SOLUTIONS INC.
 📷 8
$249,900
842 Wallace STREET
Wallaceburg
Waterfront
Vacant Land · MLS® 26022350 · REALTY CONNECTS INC.
 📷 43
$289,900
3 bd2 ba
94 Dundas STREET
Wallaceburg
Detached · MLS® 26023009 · Royal LePage Peifer Realty Inc. (Wallaceburg)
 📷 36
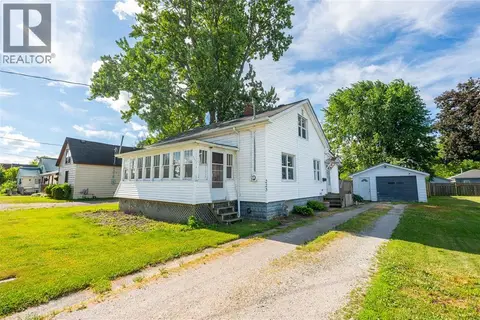
$299,900
4 bd1 ba
223 King STREET
Wallaceburg
WaterfrontPool
Detached · MLS® 26019999 · Coldwell Banker Southwest Realty