6431 Renfrew Road
Peachland, Peachland, BC, V0H1X7
Listed by RE/MAX Orchard Country
$1,128,000
- 3 bedrooms
- 2 bathrooms
- 4 parking
- 2420 sq ft
Listed 88 days ago · MLS® 10395876
About this home
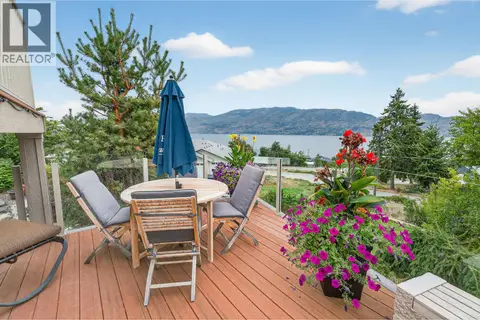
FIRST TIME ON THE MARKET! Panoramic lake & mountain views highlight this meticulously maintained 3-bedroom, 2-bath A-frame home, cherished by the same family for decades. Numerous upgrades include new A/C, split heating/cooling units, appliances, irrigation, driveway, retaining walls, electrical, & more. The main floor features restored hardwood floors, an open living, kitchen & dining area filled with natural light, plus a covered deck to soak in the views. A 3-piece bath with soaker tub & a den ideal for an office or guest room complete the level. Upstairs offers two bedrooms with vaulted ceilings, including one with private access to a second covered deck. The walk-out lower level is perfect for entertaining with a spacious rec room, wet bar, covered patio with outdoor kitchen, & hot tub. Lower level has a large third bedroom, 3-piece bath, laundry, & sunroom. Outside, enjoy beautifully landscaped gardens, waterfall, an above-ground pool with deck, & RV/trailer parking. Plus, 911 sq.ft. detached garage, with 266 sq.ft. workshop/storage, & a 250 sq.ft. upper studio. Located minutes from Peachland's waterfront, Swim Bay, beaches, hiking trails, schools, shops, cafés, and restaurants, this property offers the perfect blend of privacy, convenience, and Okanagan lifestyle. Measurements approximate; buyer to verify if important. By appointment only. (id:66966)
Details
- Type
- Detached
- Style
- A-Frame
- Size
- 2420 sq ft
- Basement
- Full
- Garage
- Garage
- Property tax
- $5,204
- Neighbourhood
- Peachland
- Municipality
- Peachland
Interior
- Fireplace
- No
- Appliances
- Washer, Refrigerator, Range - Electric, Dryer, Microwave
Heating, cooling and services
- Heating
- Heat Pump, Forced air, See remarks
- Air conditioning
- Central air conditioning, Window air conditioner, Heat Pump
- Water and sewer
- Municipal sewage system
Building and exterior
- Style
- A-Frame
- Year built
- 1968
- Roof
- Asphalt shingle
- Pool
- Pool, Above ground pool
- Outdoor
- Wood siding
Parking
- Total parking
- 4
- Driveway and parking
- Detached Garage, RV, Street, Oversize, See Remarks, Additional Parking
Rooms
| Room | Level | Size | Features |
|---|---|---|---|
| Utility room | Basement | 6'4'' x 4'5'' | |
| Sunroom | Basement | 18'2'' x 16'2'' | |
| Recreation room | Basement | 24'8'' x 23'9'' | |
| Laundry room | Basement | 9'6'' x 8'9'' | |
| Primary Bedroom | Basement | 19'3'' x 16'9'' | |
| Other | Basement | 8'3'' x 6'6'' | |
| 3pc Bathroom | Basement | ||
| Bedroom | Second level | 13'6'' x 14'6'' | |
| Bedroom | Second level | 9'7'' x 14'6'' | |
| Living room | Main level | 21'7'' x 15'2'' | |
| Kitchen | Main level | 13'4'' x 9'7'' | |
| Dining room | Main level | 8'3'' x 9'7'' | |
| Den | Main level | 9'10'' x 10' | |
| 3pc Bathroom | Main level |
Location
Location is approximate. See nearby homes on the map
Listed by RE/MAX Orchard Country.

REALTOR®, REALTORS®, and the REALTOR® logo are certification marks that are owned by REALTOR® Canada Inc. and licensed exclusively to The Canadian Real Estate Association (CREA). These certification marks identify real estate professionals who are members of CREA and who must abide by CREA’s By-Laws, Rules, and the REALTOR® Code. The MLS® trademark and the MLS® logo are owned by CREA and identify the professional real estate services provided by members of CREA.
The information contained on this site is based in whole or in part on information that is provided by members of The Canadian Real Estate Association, who are responsible for its accuracy. CREA reproduces and distributes this information as a service for its members and assumes no responsibility for its accuracy.
Similar homes nearby
See more in Peachland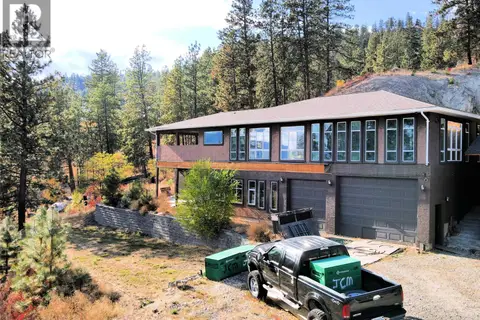 📷 49
$1,100,000
4 bd5 ba7 pk3790 ft²
5621 Harrington Court
Peachland, Peachland
Detached · MLS® 10388026 · Coldwell Banker Horizon Realty
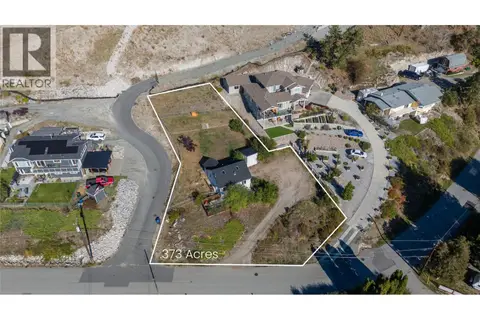 📷 26
$1,100,000
2 bd1 ba6 pk936 ft²
5940 Victoria Street
Peachland, Peachland
Detached · MLS® 10397828 · REMAX Kelowna
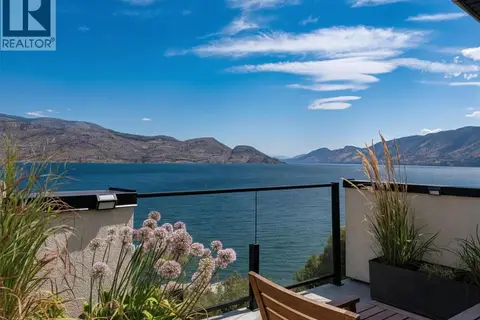 📷 29
$1,099,900
3 bd3 ba4 pk2699 ft²
6007 Princess Street
Peachland, Peachland
Att/Row/Townhouse · MLS® 10391574 · Chamberlain Property Group Inc.
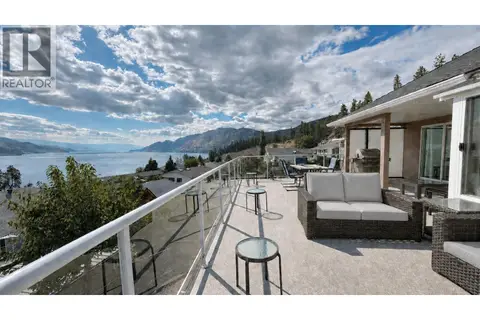 📷 31
$1,089,000
3 bd3 ba2 pk3406 ft²
6519 Sherburn Road
Peachland, Peachland
Detached · MLS® 10399207 · REMAX Kelowna
 📷 64
$1,064,000
4 bd3 ba5 pk3454 ft²
3751 Lornell Court
Peachland, Peachland
Detached · MLS® 10397963 · Royal LePage Kelowna
 📷 46
$1,195,000
1 bd1 ba6 pk456 ft²
3922 Beach Avenue
Peachland, Peachland
Waterfront
Detached · MLS® 10393220 · eXp Realty (Kelowna)
 📷 62
$1,199,000
5 bd2 ba6 pk2233 ft²
4141 San Clemente Avenue
Peachland, Peachland
Detached · MLS® 10400159 · Engel & Volkers South Okanagan
 📷 46
$1,199,000
4 bd4 ba6 pk3170 ft²
7250 Highway 97 S
Peachland, Peachland
Detached · MLS® 10401875 · RE/MAX Wine Capital Realty