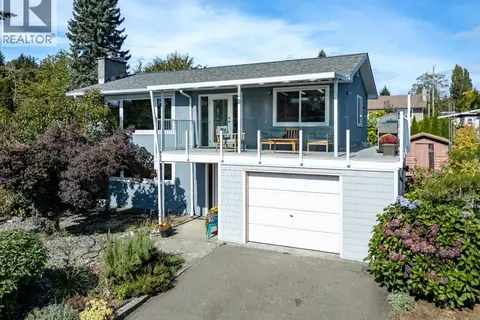
642 Olympic Dr
Comox (Town of), Comox, BC, V9M4G8
Listed by REMAX Ocean Pacific (CX)
$885,000
- 3 bedrooms
- 2 bathrooms
- 2 parking
- 1828 sq ft
Listed 5 days ago · MLS® 1052377
About this home
Located in a peaceful neighbourhood, this Comox rancher offers a spacious plan of 1,828 sf, 3 BD/ 2 BA on a level, landscaped, fenced yard. Close to Aspen Elementary School, Quality Foods Shopping Centre, parks, trails and all amenities are within 2 blocks! Expansive west facing picture frame windows create a light filled Living Room with 10’ 6” vaulted ceilings and a natural gas fireplace offering a cozy retreat. With French door separation the kitchen and family room are the heart of the home with a well-designed kitchen and an island with seating, abundance workspace, pantry, and sliding door access to the covered patio. The generous bedrooms provide flexible options to be enjoyed as a den, office or guest room with Murphy bed. The primary bedroom offers a serene space & 3 pce ensuite w/ walk-in shower, & spacious walk-in closet. Laundry room, utility sink, gas hot water tank, 2 car garage w/ room for storage, split pumps for efficient heating & A/C, Built-in vacuum, garden shed. (id:66966)
Details
- Type
- Detached
- Size
- 1828 sq ft
- Garage
- Garage
- Property tax
- $4,669
- Neighbourhood
- Comox (Town of)
- Municipality
- Comox
Interior
- Fireplace
- Yes
- Appliances
- Washer, Refrigerator, Range - Electric, Dishwasher, Dryer, Microwave
Heating, cooling and services
- Heating
- Heat Pump, Baseboard heaters, Electric, Natural gas
- Air conditioning
- Air Conditioned
Building and exterior
- Year built
- 2004
Parking
- Total parking
- 2
- Driveway and parking
- Garage
Rooms
| Room | Level | Size | Features |
|---|---|---|---|
| Ensuite | Main level | 3-Piece | |
| Primary Bedroom | Main level | 11'11 x 14'5 | |
| Laundry room | Main level | 8'5 x 5'1 | |
| Bedroom | Main level | 10'5 x 11'10 | |
| Bedroom | Main level | 9'11 x 12'5 | |
| Bathroom | Main level | 4-Piece | |
| Family room | Main level | 10'8 x 12'5 | |
| Eating area | Main level | 9'8 x 7'9 | |
| Kitchen | Main level | 11'4 x 11'5 | |
| Dining room | Main level | 11'10 x 11'1 | |
| Living room | Main level | 14'11 x 13'9 | |
| Entrance | Main level | 10'5 x 8'11 |
Location
Location is approximate. See nearby homes on the map
Listed by REMAX Ocean Pacific (CX).

REALTOR®, REALTORS®, and the REALTOR® logo are certification marks that are owned by REALTOR® Canada Inc. and licensed exclusively to The Canadian Real Estate Association (CREA). These certification marks identify real estate professionals who are members of CREA and who must abide by CREA’s By-Laws, Rules, and the REALTOR® Code. The MLS® trademark and the MLS® logo are owned by CREA and identify the professional real estate services provided by members of CREA.
The information contained on this site is based in whole or in part on information that is provided by members of The Canadian Real Estate Association, who are responsible for its accuracy. CREA reproduces and distributes this information as a service for its members and assumes no responsibility for its accuracy.
Similar homes nearby
See more in Comox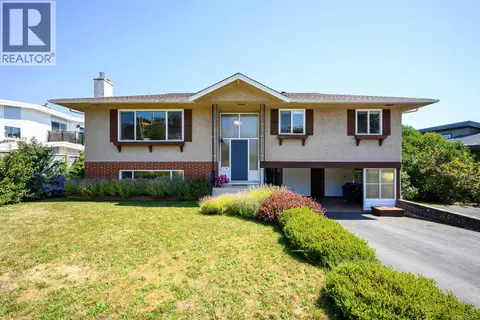 📷 59
$879,900
4 bd3 ba4 pk2146 ft²
178 Rodello St
Comox (Town of), Comox
Detached · MLS® 1045157 · REMAX Ocean Pacific (CX)
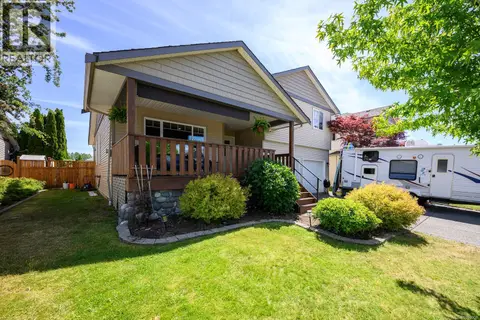 📷 44
$879,000
3 bd3 ba6 pk1848 ft²
836 Tracker Pl
Comox (Town of), Comox
Detached · MLS® 1038007 · Royal LePage-Comox Valley (CV)
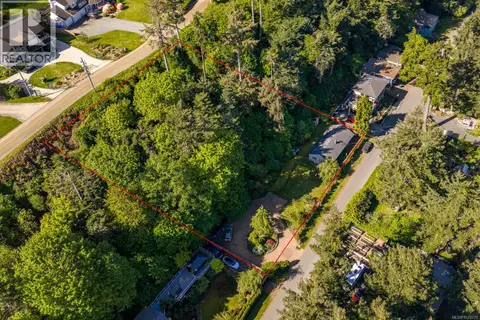 📷 41
$899,000
4 bd2 ba1273 ft²
1545 Kye Bay Rd
Comox (Town of), Comox
Multiplex
Duplex · MLS® 1033278 · REMAX Ocean Pacific (Crtny)
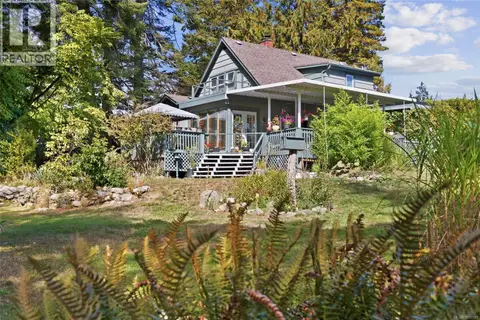 📷 66
$899,900
3 bd2 ba3 pk2625 ft²
1719 Centennial Ave E
Comox (Town of), Comox
Detached · MLS® 1050591 · Royal LePage-Comox Valley (CV)
 📷 67
$899,900
6 bd3 ba2 pk1797 ft²
554 Cormorant St
Comox (Town of), Comox
Detached · MLS® 1051783 · REMAX Ocean Pacific (CX)
 📷 99
$867,000
3 bd2 ba4 pk1824 ft²
2158 Downey Ave
Comox (Town of), Comox
Detached · MLS® 1050767 · Royal LePage-Comox Valley (CV)
 📷 50
$855,000
3 bd3 ba4 pk1692 ft²
2233 Bolt Ave
Comox (Town of), Comox
Detached · MLS® 1050448 · REMAX Ocean Pacific (CX)
 📷 61
$849,000
3 bd2 ba4 pk1726 ft²
1675 Noel Ave
Comox (Town of), Comox
Detached · MLS® 1049198 · Royal LePage-Comox Valley (CV)