6412 HORSEFLY LANDING ROAD
Horsefly, BC, V0L1L0
Listed by Horsefly Realty
$549,000
- 3 bedrooms
- 1 bathrooms
- 2057 sq ft
Listed 146 days ago · MLS® R3129137
About this home
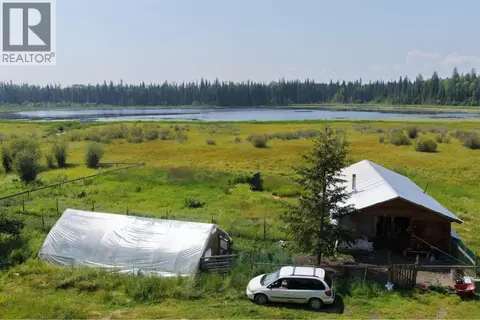
Country home on beautiful Horsefly Lake with 130ft waterfront & breathtaking views! Located in the desirable Horsefly Landing subdivision, this 3-bedroom, 1-bath property is set up for yr-round lakefront living with good road access. Features include spacious living room, enormous solarium overlooking the lake, new flooring, new hot water tank & new filtration system. Step outside to enjoy the new boardwalk leading to an adorable sundeck, a 446 sq ft guest cabin & an impressive dock. Basement workshop provides excellent storage & workspace. Wood & electric heat offer all-season comfort. Telus Fibre at lot line for high-speed internet, communication & entertainment. Horsefly Lake is known for it’s pristine waters, amazing fishing/ice-fishing & stunning scenery. Horsefly is a friendly community supported by local amenities incl. K-9 school, general store, volunteer fire department, Canadapost, library, cafe, pub/restaurant, farm market and other vendors offering local produce, products & professional services. (id:66966)
Details
- Type
- Detached
- Size
- 2057 sq ft
- Basement
- Full
- Property tax
- $2,523 (2026)
- Municipality
- Horsefly
Interior
- Fireplace
- No
- Appliances
- Washer, Refrigerator, Stove, Dryer
Heating, cooling and services
- Heating
- Baseboard heaters, Wood
Building and exterior
- Year built
- 1962
- Roof
- Metal, Conventional
- Foundation
- Concrete Perimeter, Concrete Slab
Parking
- Driveway and parking
- Open, RV
Rooms
| Room | Level | Size | Features |
|---|---|---|---|
| Living room | Main level | 3.9 × 4.33 m (12'10" × 14'2") | |
| Dining room | Main level | 3.05 × 4.33 m (10' × 14'2") | |
| Kitchen | Main level | 3.05 × 2.44 m (10' × 8') | |
| Foyer | Main level | 2.26 × 2.77 m (7'5" × 9'1") | |
| Primary Bedroom | Main level | 3.38 × 3.69 m (11'1" × 12'1") | |
| Bedroom 2 | Main level | 2.77 × 3.38 m (9'1" × 11'1") | |
| Bedroom 3 | Main level | 5.27 × 2.16 m (17'4" × 7'1") | |
| Solarium | Main level | 14.66 × 2.77 m (48'1" × 9'1") | |
| Den | Main level | 4.51 × 1.62 m (14'10" × 5'4") | |
| Storage | Basement | 5.27 × 4.39 m (17'4" × 14'5") | |
| Workshop | Basement | 5.3 × 3.38 m (17'5" × 11'1") | |
| Utility room | Basement | 0.91 × 5.27 m (3' × 17'4") |
Location
Location is approximate. See nearby homes on the map
Listed by Horsefly Realty.

REALTOR®, REALTORS®, and the REALTOR® logo are certification marks that are owned by REALTOR® Canada Inc. and licensed exclusively to The Canadian Real Estate Association (CREA). These certification marks identify real estate professionals who are members of CREA and who must abide by CREA’s By-Laws, Rules, and the REALTOR® Code. The MLS® trademark and the MLS® logo are owned by CREA and identify the professional real estate services provided by members of CREA.
The information contained on this site is based in whole or in part on information that is provided by members of The Canadian Real Estate Association, who are responsible for its accuracy. CREA reproduces and distributes this information as a service for its members and assumes no responsibility for its accuracy.
Similar homes nearby
See more in Horsefly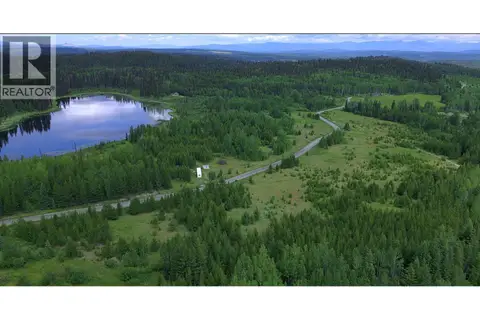 📷 40
$550,000
2685 MILE 108 ROAD
Horsefly
Waterfront
Vacant Land · MLS® R3169155 · Horsefly Realty
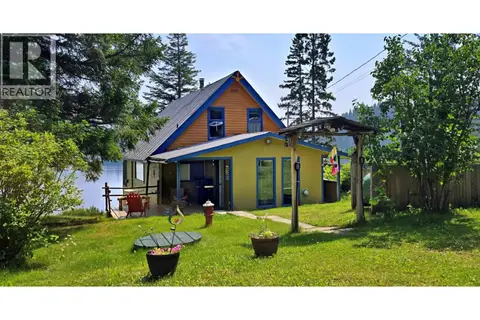 📷 40
$525,000
2 bd1 ba1655 ft²
2405 STARLIKE LAKE ROAD
Horsefly
Waterfront
Detached · MLS® R3114504 · Horsefly Realty
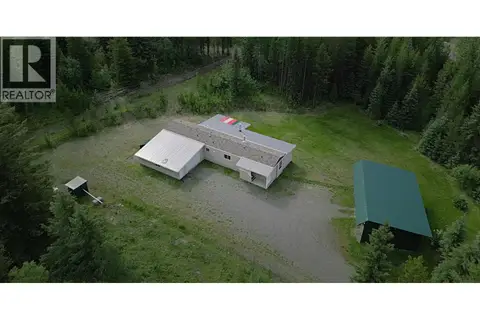 📷 40
$589,000
3 bd2 ba1936 ft²
3165 NIQUIDET STREET
Horsefly
Mobile/Trailer · MLS® R3140645 · Horsefly Realty
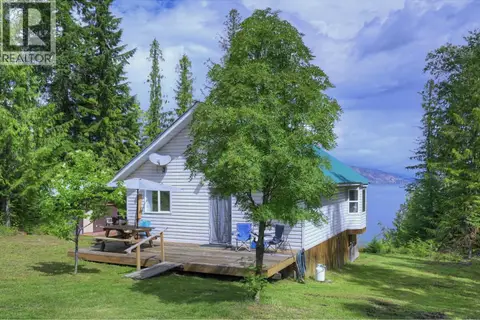 📷 40
$479,000
2 bd1 ba799 ft²
5517 MARSHALL CREEK ROAD
Horsefly
Waterfront
Detached · MLS® R3118600 · Horsefly Realty
 📷 40
$625,000
5 bd2 ba1788 ft²
5647 MARSHALL CREEK ROAD
Horsefly
Waterfront
Detached · MLS® R3172719 · Horsefly Realty
 📷 36
$449,000
1 bd1 ba864 ft²
1462 WALTERS LAKE ROAD
Horsefly
Waterfront
Detached · MLS® R3167743 · Landquest Realty Corporation