640 Meadowridge Circle
9101 - Carp, Carp - Huntley Ward, K0A 1L0
$1,250,000
- 4 bedrooms
- 4 bathrooms
- 5 parking
- 3000-3500 sq ft
Listed 35 days ago · MLS® X13789444
About this home
Set on a welcoming, family-oriented street with wonderful neighbours, steps to the Carp Village, this impressive home is the largest model in the neighbourhood and offers exceptional space inside and out. A bright foyer opens to a dedicated home office, while the oversized 3-car garage with durable polyaspartic flooring connects to a practical mudroom. The open-concept main living area features soaring vaulted ceilings and expansive windows that fill the space with natural light. The chef-inspired kitchen offers high-end appliances, a striking leathered stone countertop, walk-in pantry, pot filler and oversized island perfect for entertaining. Upstairs, the open hallway overlooks the main living area and leads to four generous bedrooms, all with walk-in closets, including a spacious primary suite with a luxurious ensuite, plus upper-floor laundry and a family bathroom. The finished lower level features high ceilings, radiant in-floor heating and a full bathroom, offering endless possibilities for a guest suite, gym, media room or playroom. Outside, the backyard was beautifully completed in 2023 with extensive landscaping and stonework, a saltwater in-ground pool, gazebo wired for a TV for added privacy, stone fire pit and artificial turf area for pets. Once in the yard, the sunken setting and positioning of neighbouring homes create a surprisingly private, tucked-away feel. Just a short walk to Carp Village, coffee shops, bakeries, restaurants, Carp Creamery, the Farmers' Market and Fair, this is a home that truly needs to be seen in person to appreciate how beautiful it is.
Details
- Type
- Detached
- Style
- 2-Storey
- Size
- 3000-3500 sq ft
- Lot
- 50.03 × 117.25 ft
- Basement
- Full, Finished
- Garage
- Attached
- Kitchens
- 1
- Property tax
- $7,912 (2025)
- Neighbourhood
- 9101 - Carp
- Municipality
- Carp - Huntley Ward
- Price per sq ft
- $385 (24% below detached houses in 9101 - Carp, $503)
Interior
- Bedrooms
- 4 above ground
- Bathrooms
- 2 × 4-piece, 1 × 3-piece, 1 × 2-piece
- Rooms
- 15 above ground
- Family room or den
- No
- Fireplace
- Yes
- Features
- Auto Garage Door Remote, On Demand Water Heater
Heating, cooling and services
- Heating
- Forced Air, Gas
- Air conditioning
- Central Air
- Water and sewer
- Sewer
Building and exterior
- Style
- 2-Storey
- Exterior
- Brick Front, Vinyl Siding
- Roof
- Asphalt Shingle
- Foundation
- Poured Concrete
- Faces
- North
- Pool
- Inground, Salt
Parking
- Garage spaces
- 3
- Total parking
- 5
Lot
- Size
- 50.03 × 117.25 ft
More
- Possession
- Flexible
- Nearby
- Electric Car Charger, Fenced Yard
- Cross street
- Donald B Munro & Meadowridge
History of this address
4 earlier listings at this address, with sold and leased prices. Create a free account or sign in to see them.
Location
Location is approximate. See nearby homes on the map
Recent sales nearby
See what similar homes within 1 km sold for in the last year. Create a free account or sign in to see them.
The neighbourhood
Getting around Car-dependent
No subway, LRT or GO station within a short trip.
Within a 10-minute walk: no grocery stores, 0 cafés and restaurants, 2 parks. Nearest park: Doug Rivington Park (250 m).
Schools nearby
Elementary
- Huntley Centennial Public School
EQAO: Gr 6 reading 90%, math 66%10 min walk
EQAO: share of students meeting the provincial standard (2024–25). Ontario average: Gr 6 reading 86%, math 51%; Gr 9 math 55%; literacy test 83%.
Closest schools, not school zones. Check which school serves this address with the school board before relying on it.
Who lives here postal area K0A
- Owners / renters
- 87% / 13%
- Median household income
- $115,000
- Average age
- 42
- Children under 15
- 18%
- Homes
- 86% detached, 1% high-rise
- Commute by transit
- 1%
- Population
- 111,626
Languages spoken most at home besides English: Spanish 0.2%, Arabic 0.1%, Russian 0.1%, Mandarin 0.1%.
Distances are approximate. Places © OpenStreetMap contributors. Neighbourhood figures: Statistics Canada, 2021 Census. School results: EQAO via Ontario Data Catalogue (Open Government Licence – Ontario).
Living here
Commute
To downtown Ottawa: 27 km. Transit times · Driving times
Noise 1 source nearby
- 🚆 Rail line (Renfrew Subdivision)100 m
Distances from the map, not noise measurements. Visit at rush hour to judge for yourself.
Internet High-speed
50/10 Mbps or faster available here by cable, fibre or DSL (the federal high-speed target).
From the federal broadband map. Check exact speeds and providers for the address.
Roads, rail, airports and planned stations © OpenStreetMap contributors. Internet: Innovation, Science and Economic Development Canada, National Broadband Data.
Listed by ENGEL & VOLKERS OTTAWA.
Listing information provided by PropTx Innovations Inc. and TRREB; deemed reliable but not guaranteed accurate by PropTx.
Similar homes nearby
See more in Carp - Huntley Ward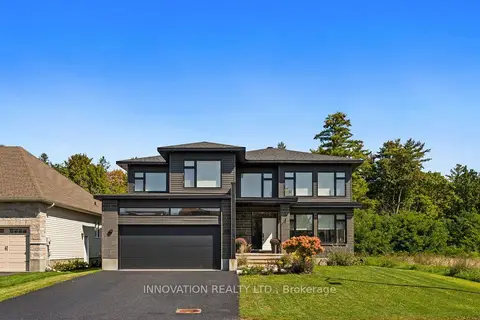
$1,250,000
4 bd3 ba6 pk2500-3000 ft²
195 Charlies Lane
9101 - Carp, Carp - Huntley Ward
Detached · MLS® X13802588 · INNOVATION REALTY LTD.
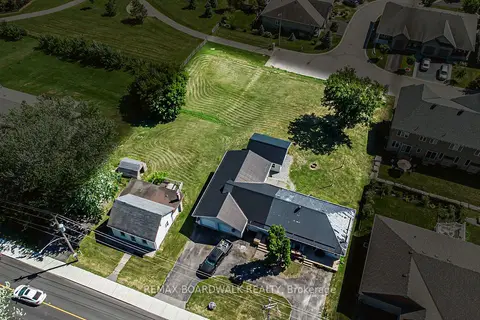
$1,190,000
2 bd1 ba6 pk1100-1500 ft²
303-307 DONALD B MUNRO Drive
9101 - Carp, Carp - Huntley Ward
Detached · MLS® X13430154 · REMAX BOARDWALK REALTY
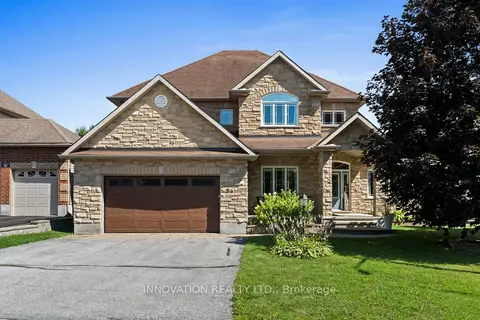
$1,184,000
4 bd3 ba6 pk3000-3500 ft²
54 Frances Colbert Avenue
9101 - Carp, Carp - Huntley Ward
Detached · MLS® X13843038 · INNOVATION REALTY LTD.
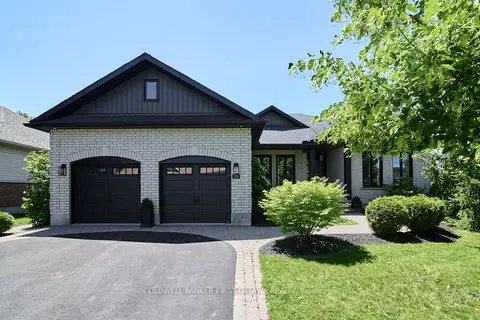
$1,359,900
3+2 bd3 ba4 pk1500-2000 ft²
179 Glenncastle Drive
9101 - Carp, Carp - Huntley Ward
Detached · MLS® X13515542 · COLDWELL BANKER FIRST OTTAWA REALTY
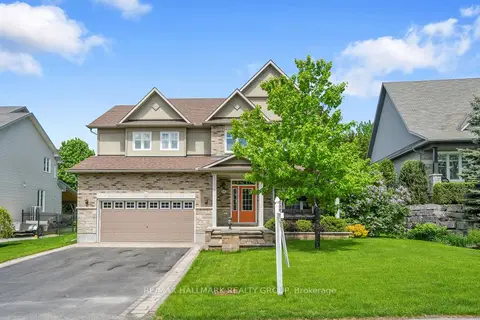
$1,099,000
4 bd4 ba6 pk3000-3500 ft²
151 Charlie's Lane
9101 - Carp, Carp - Huntley Ward
Detached · MLS® X13740838 · RE/MAX HALLMARK REALTY GROUP
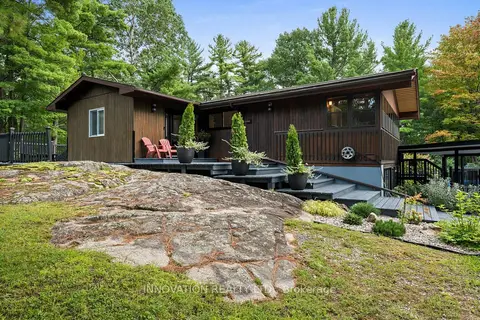
$1,030,000
1+2 bd2 ba10 pk700-1100 ft²
108 Glennview Place
9101 - Carp, Carp - Huntley Ward
Detached · MLS® X13795266 · INNOVATION REALTY LTD.
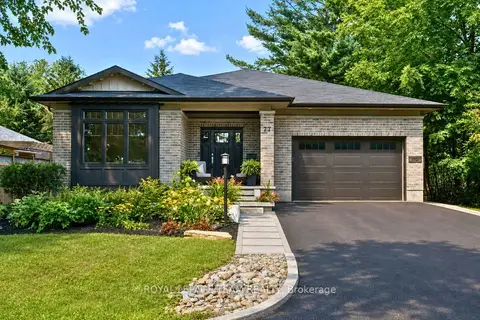
$1,029,000
3+1 bd4 ba6 pk1500-2000 ft²
77 Juanita Avenue
9101 - Carp, Carp - Huntley Ward
Detached · MLS® X14018038 · ROYAL LEPAGE TEAM REALTY
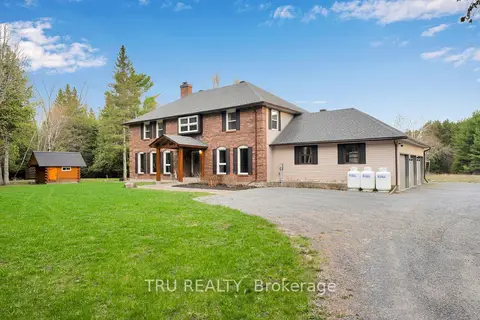
$1,299,000
Reduced $100,000
4 bd3 ba23 pk2500-3000 ft²
2529 MARSHWOOD Road
9103 - Huntley Ward (North West), Carp - Huntley Ward
Detached · MLS® X13090712 · TRU REALTY