77 Juanita Avenue
9101 - Carp, Carp - Huntley Ward, K0A 1L0
$1,029,000
- 3+1 bedrooms
- 4 bathrooms
- 6 parking
- 1500-2000 sq ft
Listed 7 days ago · MLS® X14018038
About this home
Set in a fantastic Carp location, this beautifully modern, fresh & inviting custom-built bungalow is an easy walk to the village's charming downtown, Fairgrounds, Alice's Village Cafe, parks & nearby vineyards. Offering exceptional flexibility for single-family or multi-generational living, enjoy the entire home as one spacious residence, create an ideal in-law or guest suite, or take advantage of the legal lower-level secondary dwelling for rental opportunities. Thoughtfully designed with quality construction, beautiful finishes, stunning light fixtures & timeless details, both levels feature 9' ceilings, while the main level offers HW flooring & oversized doorways. The bright, open-concept living rm centres around a gorgeous gas FP & flows into the stunning white kitchen with granite counters, large island, SS appliances, pantry storage & under-cabinet lighting. The dining area overlooks the backyard & opens directly to an impressive screened-in porch, spacious enough for both comfortable seating & dining areas. The main level offers 3 bdrms & 2 full baths, including a spacious primary with WIC & beautifully finished ensuite. Heated floors are featured in each bathroom. A well-designed laundry/mud rm with sink & cabinetry provides direct access to the double-car garage. The finished lower level extends the main home with a spacious rec rm, den & full bath. From the den, there is easy interior access to the legal 1-bdrm secondary dwelling, which also has its own separate entrance on the side, kitchen, living rm with electric FP, full bath & laundry. Keep the spaces connected for multi-generational living or an in-law/guest suite, or enjoy the privacy of a self-contained rental. The legal secondary dwelling is currently rented month-to-month. Outside, enjoy the interlock patio & hot tub. Beautifully finished, incredibly versatile & wonderfully walkable! 24 hrs irrevocable on all offers.
Details
- Type
- Detached
- Style
- Bungalow
- Size
- 1500-2000 sq ft
- Lot
- 59.12 × 100.98 ft
- Basement
- Finished, Apartment, Separate Entrance, Full
- Garage
- Attached
- Kitchens
- 2
- Property tax
- $5,586 (2026)
- Neighbourhood
- 9101 - Carp
- Municipality
- Carp - Huntley Ward
- Price per sq ft
- $588 (17% above detached houses in 9101 - Carp, $503)
Interior
- Bedrooms
- 3 above ground + 1 below
- Bathrooms
- 1 × 4-piece (main), 1 × 3-piece (main), 1 × 3-piece (lower), 1 × 4-piece (lower)
- Kitchens
- 2 (1 below ground)
- Rooms
- 6 above ground + 4 below
- Family room or den
- No
- Fireplace
- Electric, Natural Gas
- Features
- In-Law Suite, Accessory Apartment, Primary Bedroom - Main Floor
Heating, cooling and services
- Heating
- Forced Air, Gas
- Air conditioning
- Central Air
- Water and sewer
- Sewer
Building and exterior
- Style
- Bungalow
- Exterior
- Brick, Vinyl Siding
- Roof
- Asphalt Shingle
- Foundation
- Concrete
- Faces
- North
- Outdoor
- Patio, Porch Enclosed, Hot Tub, Shed
Parking
- Garage spaces
- 2
- Total parking
- 6
Lot
- Size
- 59.12 × 100.98 ft
More
- Possession
- To be arranged
- Nearby
- Rec./Commun.Centre
- Cross street
- Carp Road & March Road
Rooms
| Room | Level | Size | Features |
|---|---|---|---|
| Foyer | Main | 3.32 × 8.06 m (10'11" × 26'5") | |
| Primary Bedroom | Main | 4.52 × 4.77 m (14'10" × 15'8") | |
| Bedroom 2 | Main | 3.85 × 3.79 m (12'8" × 12'5") | |
| Bedroom 3 | Main | 3.85 × 3.65 m (12'8" × 12') | |
| Kitchen | Main | 4.37 × 2.83 m (14'4" × 9'3") | |
| Dining Room | Main | 4.38 × 2.91 m (14'4" × 9'7") | |
| Living Room | Main | 3.95 × 4.77 m (13' × 15'8") | |
| Sunroom | Main | 4.89 × 2.77 m (16'1" × 9'1") | |
| Recreation | Lower | 7.25 × 5.29 m (23'9" × 17'4") | |
| Den | Lower | 3.7 × 3.11 m (12'2" × 10'2") | |
| Kitchen | Lower | 7.26 × 5.02 m (23'10" × 16'6") | Combined w/Living, Combined w/Dining |
| Bedroom 4 | Lower | 3.92 × 3.47 m (12'10" × 11'5") | |
| Utility Room | Lower | 2.46 × 3.12 m (8'1" × 10'3") | |
| Laundry | Lower | 0.94 × 0.81 m (3'1" × 2'8") |
History of this address
5 earlier listings at this address, with sold and leased prices. Create a free account or sign in to see them.
Location
Location is approximate. See nearby homes on the map
Recent sales nearby
See what similar homes within 1 km sold for in the last year. Create a free account or sign in to see them.
The neighbourhood
Getting around Somewhat walkable
No subway, LRT or GO station within a short trip.
Within a 10-minute walk: no grocery stores, 3 cafés and restaurants, 6 parks, 1 pharmacy. Nearest park: Carp Fair Grounds (250 m).
Schools nearby
Elementary
- Huntley Centennial Public School
EQAO: Gr 6 reading 90%, math 66%15 min walk
EQAO: share of students meeting the provincial standard (2024–25). Ontario average: Gr 6 reading 86%, math 51%; Gr 9 math 55%; literacy test 83%.
Closest schools, not school zones. Check which school serves this address with the school board before relying on it.
Who lives here postal area K0A
- Owners / renters
- 87% / 13%
- Median household income
- $115,000
- Average age
- 42
- Children under 15
- 18%
- Homes
- 86% detached, 1% high-rise
- Commute by transit
- 1%
- Population
- 111,626
Languages spoken most at home besides English: Spanish 0.2%, Arabic 0.1%, Russian 0.1%, Mandarin 0.1%.
Distances are approximate. Places © OpenStreetMap contributors. Neighbourhood figures: Statistics Canada, 2021 Census. School results: EQAO via Ontario Data Catalogue (Open Government Licence – Ontario).
Living here
Commute
To downtown Ottawa: 28 km. Transit times · Driving times
Noise Nothing major nearby
No highway within 500 m, rail line within 300 m, or airport flight path nearby.
Distances from the map, not noise measurements. Visit at rush hour to judge for yourself.
Internet High-speed
50/10 Mbps or faster available here by cable, fibre or DSL (the federal high-speed target).
From the federal broadband map. Check exact speeds and providers for the address.
Roads, rail, airports and planned stations © OpenStreetMap contributors. Internet: Innovation, Science and Economic Development Canada, National Broadband Data.
Listed by ROYAL LEPAGE TEAM REALTY.
Listing information provided by PropTx Innovations Inc. and TRREB; deemed reliable but not guaranteed accurate by PropTx.
Similar homes nearby
See more in Carp - Huntley Ward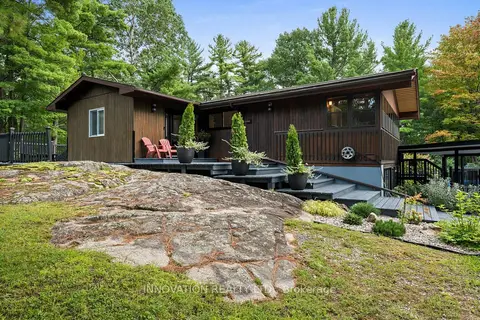
$1,030,000
1+2 bd2 ba10 pk700-1100 ft²
108 Glennview Place
9101 - Carp, Carp - Huntley Ward
Detached · MLS® X13795266 · INNOVATION REALTY LTD.
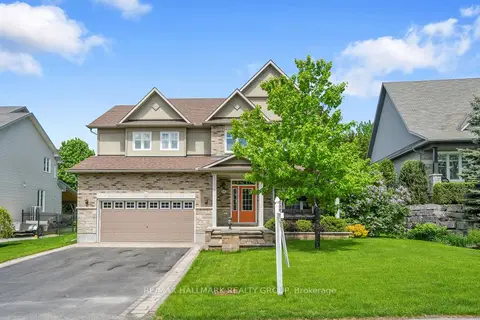
$1,099,000
4 bd4 ba6 pk3000-3500 ft²
151 Charlie's Lane
9101 - Carp, Carp - Huntley Ward
Detached · MLS® X13740838 · RE/MAX HALLMARK REALTY GROUP
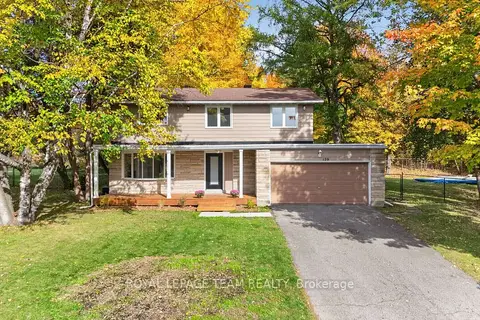
$879,900
4 bd3 ba6 pk1500-2000 ft²
120 Glenncastle Drive
9101 - Carp, Carp - Huntley Ward
Detached · MLS® X14090046 · ROYAL LEPAGE TEAM REALTY
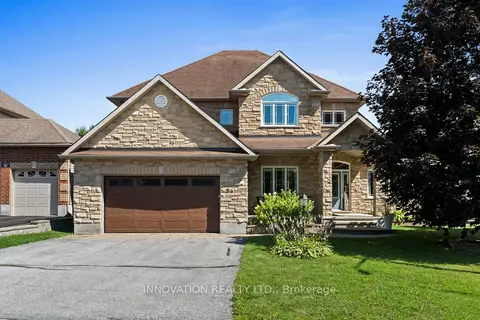
$1,184,000
4 bd3 ba6 pk3000-3500 ft²
54 Frances Colbert Avenue
9101 - Carp, Carp - Huntley Ward
Detached · MLS® X13843038 · INNOVATION REALTY LTD.
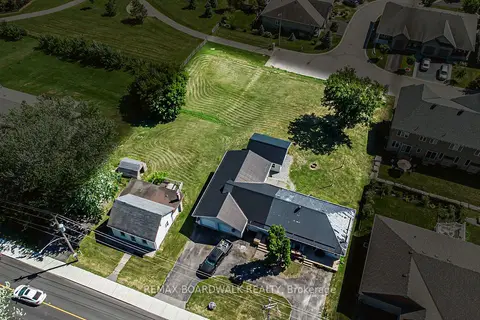
$1,190,000
2 bd1 ba6 pk1100-1500 ft²
303-307 DONALD B MUNRO Drive
9101 - Carp, Carp - Huntley Ward
Detached · MLS® X13430154 · REMAX BOARDWALK REALTY
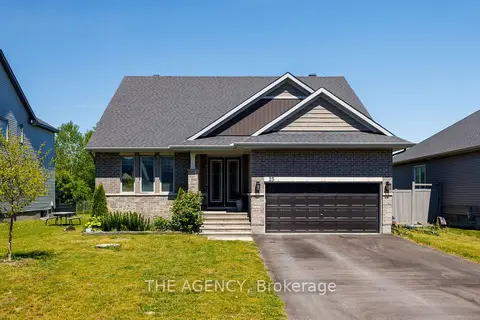
$1,050,000
4 bd4 ba6 pk2000-2500 ft²
25 Sopwith Private
9104 - Huntley Ward (South East), Carp - Huntley Ward
Detached · MLS® X13529482 · THE AGENCY
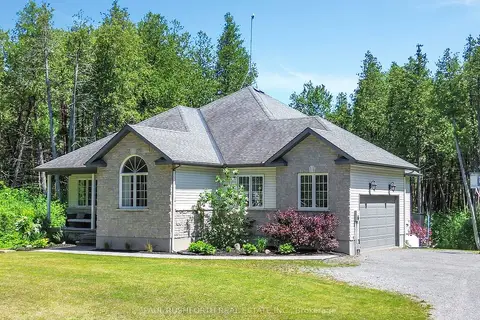
$1,050,000
Reduced $75,000
3+1 bd3 ba12 pk2000-2500 ft²
701 Deertail Lane
9103 - Huntley Ward (North West), Carp - Huntley Ward
Detached · MLS® X13866698 · PAUL RUSHFORTH REAL ESTATE INC.
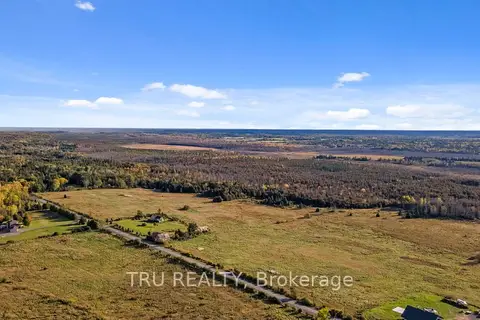
$999,000
Reduced $100,000
0 bd0 ba
00 Corkery Road
9105 - Huntley Ward (South West), Carp - Huntley Ward
Vacant Land · MLS® X12487112 · TRU REALTY