120 Glenncastle Drive
9101 - Carp, Carp - Huntley Ward, K0A 1L0
$879,900
- 4 bedrooms
- 3 bathrooms
- 6 parking
- 1500-2000 sq ft
Listed 4 days ago · MLS® X14090046
About this home
Spacious, immaculate, beautifully renovated home from top to bottom - combining a fantastic family layout, a private treed setting, and an inground pool-all in one of Carp's most sought-after neighbourhoods. Backing onto a peaceful forested area, the large private lot with a canopy of mature trees, is a standout feature of this impressive, large and fully updated four bedroom beauty! Boasting strong curb appeal with an amazing large front covered porch , the welcoming foyer invites you into a spacious and sun filled main floor with principal rooms designed for everyday living and entertaining. The generous living room with fireplace seamlessly transitions to a spacious dining room and to a stunning kitchen, with beautiful counters and plenty of cupboard space and completed with stainless steel appliances - all that's missing is the chef.. A convenient powder room and mudroom area provides easy access to your spectacular, tranquil backyard oasis. Upstairs, retreat to the spacious primary bedroom boasting a walk in closet and private, upgraded ensuite. Three additional good sized bedrooms offer flexibility for family, guests and a home office space. The finished lower provides ample room to create the ultimate family room, games area, gym and media space. A large double car garage adds everyday convenience and plenty of storage. Love where you live ! Carp is a warm and welcoming community full of village charm, local shops, restaurants, markets, parks, recreational facilities and the beloved Carp Fairgrounds. Enjoy the relaxed pace of country style living - with only 15 minutes from Kanata and Stittsville you can enjoy a quieter pace without sacrificing convenience to all amenities! Book your showing today - 120 Glenncastle Drive is a must - see!
Details
- Type
- Detached
- Style
- 2-Storey
- Age
- 51-99 years
- Size
- 1500-2000 sq ft
- Lot
- 69.37 × 164.48 ft
- Basement
- Full, Partially Finished
- Garage
- Attached
- Kitchens
- 1
- Property tax
- $3,957 (2026)
- Neighbourhood
- 9101 - Carp
- Municipality
- Carp - Huntley Ward
- Price per sq ft
- $503 (about the same as detached houses in 9101 - Carp)
Interior
- Bedrooms
- 4 above ground
- Bathrooms
- 1 × 2-piece (main), 1 × 4-piece (second), 1 × 3-piece (second)
- Rooms
- 10 above ground
- Family room or den
- No
- Fireplace
- Wood, Living Room
- Features
- Auto Garage Door Remote
Heating, cooling and services
- Heating
- Forced Air, Gas
- Air conditioning
- Central Air
- Water and sewer
- Sewer
Building and exterior
- Style
- 2-Storey
- Exterior
- Aluminum Siding, Brick Front
- Roof
- Asphalt Rolled, Shingles, Asphalt Shingle
- Foundation
- Poured Concrete
- Age
- 51-99 years
- Faces
- North
- Pool
- Inground
- Outdoor
- Backs On Green Belt, Garden Shed
Parking
- Garage spaces
- 2
- Total parking
- 6
- Driveway and parking
- Private
Lot
- Size
- 69.37 × 164.48 ft (pie)
- Acreage
- < .50
More
- Possession
- To Be arranged
- Nearby
- Greenbelt/Conservation, Wooded/Treed
- Cross street
- Donald B Munro and Robert Lee
Rooms
| Room | Level | Size | Features |
|---|---|---|---|
| Bathroom | Main | 1.51 × 1.76 m (4'11" × 5'9") | |
| Foyer | Main | 4.07 × 3.08 m (13'4" × 10'1") | Overlooks Living, W/O To Porch |
| Kitchen | Main | 3.51 × 5.58 m (11'6" × 18'4") | |
| Living Room | Main | 5.13 × 4.16 m (16'10" × 13'8") | Fireplace, Combined w/Dining, Brick Fireplace |
| Dining Room | Main | 3.23 × 3.44 m (10'7" × 11'3") | |
| Dining Room | Main | 3.24 × 3.11 m (10'8" × 10'2") | Combined w/Living |
| Kitchen | Main | 5.53 × 3.25 m (18'2" × 10'8") | Overlooks Pool, Eat-in Kitchen |
| Living Room | Main | 4.02 × 4.87 m (13'2" × 16') | Bow Window, Fireplace |
| Foyer | Main | ||
| Mud Room | Main | 1.89 × 1.13 m (6'2" × 3'8") | W/O To Pool, W/O To Yard, W/O To Patio |
| Bathroom | Second | 2.03 × 2.95 m (6'8" × 9'8") | |
| Bathroom | Main | 1.79 × 1.35 m (5'10" × 4'5") | 2 Pc Bath |
| Bathroom | Second | 2.21 × 1.52 m (7'3" × 5') | 3 Pc Ensuite |
| Primary Bedroom | Second | 5.29 × 3.45 m (17'4" × 11'4") | 3 Pc Ensuite, Walk-In Closet(s), Overlooks Pool |
| Primary Bedroom | Second | 5.35 × 3.62 m (17'7" × 11'11") | |
| Other | Second | 2.34 × 1.85 m (7'8" × 6'1") | Walk-In Closet(s) |
| Bedroom 2 | Second | 3.91 × 2.92 m (12'10" × 9'7") | |
| Bathroom | Second | 2.98 × 1.49 m (9'9" × 4'11") | 3 Pc Ensuite |
| Bedroom 3 | Second | 2.93 × 4.14 m (9'7" × 13'7") | |
| Bedroom 2 | Second | 3.43 × 2.98 m (11'3" × 9'9") | Overlooks Backyard, Overlooks Pool, Overlook Greenbelt |
| Bedroom 4 | Second | 3.49 × 3.14 m (11'5" × 10'4") | |
| Bedroom 3 | Second | 3.92 × 2.9 m (12'10" × 9'6") | |
| Bathroom | Second | 2.98 × 2.45 m (9'9" × 8') | 4 Pc Bath |
| Laundry | Second | 1.36 × 1.26 m (4'6" × 4'2") | |
| Recreation | Lower | 7.32 × 4.94 m (24' × 16'2") | |
| Utility Room | Lower | 7.31 × 2.59 m (24' × 8'6") | |
| Other | Lower | 3.2 × 2.43 m (10'6" × 8') |
History of this address
1 earlier listing at this address, with sold and leased prices. Create a free account or sign in to see them.
Location
Location is approximate. See nearby homes on the map
Recent sales nearby
See what similar homes within 1 km sold for in the last year. Create a free account or sign in to see them.
The neighbourhood
Getting around Car-dependent
No subway, LRT or GO station within a short trip.
Within a 10-minute walk: no grocery stores, 1 cafés and restaurants, 4 parks. Nearest park: Doug Rivington Park (550 m).
Schools nearby
Elementary
- Huntley Centennial Public School
EQAO: Gr 6 reading 90%, math 66%8 min walk
EQAO: share of students meeting the provincial standard (2024–25). Ontario average: Gr 6 reading 86%, math 51%; Gr 9 math 55%; literacy test 83%.
Closest schools, not school zones. Check which school serves this address with the school board before relying on it.
Who lives here postal area K0A
- Owners / renters
- 87% / 13%
- Median household income
- $115,000
- Average age
- 42
- Children under 15
- 18%
- Homes
- 86% detached, 1% high-rise
- Commute by transit
- 1%
- Population
- 111,626
Languages spoken most at home besides English: Spanish 0.2%, Arabic 0.1%, Russian 0.1%, Mandarin 0.1%.
Distances are approximate. Places © OpenStreetMap contributors. Neighbourhood figures: Statistics Canada, 2021 Census. School results: EQAO via Ontario Data Catalogue (Open Government Licence – Ontario).
Living here
Commute
To downtown Ottawa: 27 km. Transit times · Driving times
Noise Nothing major nearby
No highway within 500 m, rail line within 300 m, or airport flight path nearby.
Distances from the map, not noise measurements. Visit at rush hour to judge for yourself.
Internet High-speed
50/10 Mbps or faster available here by cable, fibre or DSL (the federal high-speed target).
From the federal broadband map. Check exact speeds and providers for the address.
Roads, rail, airports and planned stations © OpenStreetMap contributors. Internet: Innovation, Science and Economic Development Canada, National Broadband Data.
Listed by ROYAL LEPAGE TEAM REALTY.
Listing information provided by PropTx Innovations Inc. and TRREB; deemed reliable but not guaranteed accurate by PropTx.
Similar homes nearby
See more in Carp - Huntley Ward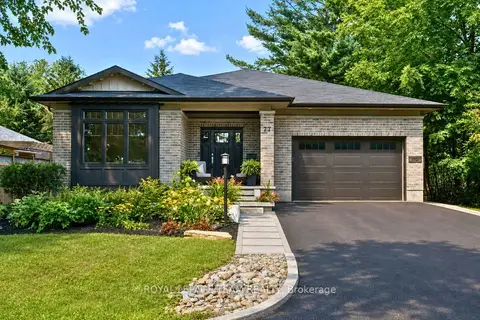
$1,029,000
3+1 bd4 ba6 pk1500-2000 ft²
77 Juanita Avenue
9101 - Carp, Carp - Huntley Ward
Detached · MLS® X14018038 · ROYAL LEPAGE TEAM REALTY
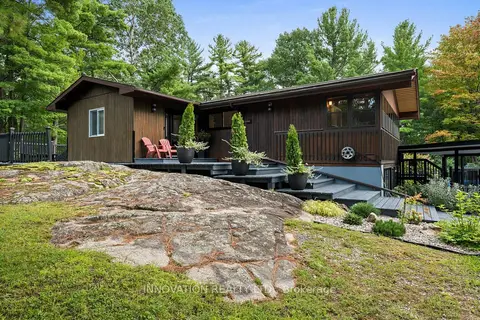
$1,030,000
1+2 bd2 ba10 pk700-1100 ft²
108 Glennview Place
9101 - Carp, Carp - Huntley Ward
Detached · MLS® X13795266 · INNOVATION REALTY LTD.
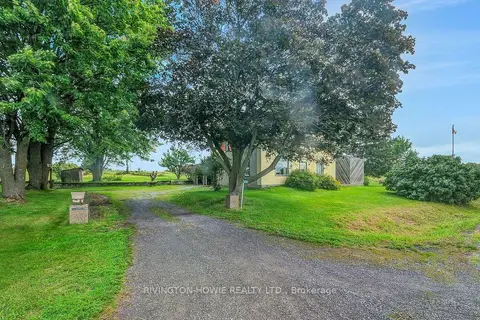
$875,000
4 bd1 ba8 pk1500-2000 ft²
2630 Upper Dwyer Hill Road
9103 - Huntley Ward (North West), Carp - Huntley Ward
Farm · MLS® X13716176 · RIVINGTON-HOWIE REALTY LTD.
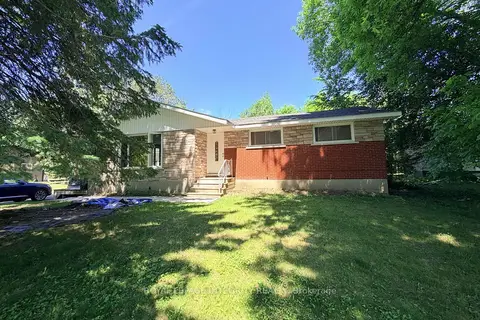
$899,000
3+2 bd2 ba10 pk1100-1500 ft²
6330 Rothbourne Road
9104 - Huntley Ward (South East), Carp - Huntley Ward
Detached · MLS® X13631996 · ROYAL LEPAGE INTEGRITY REALTY
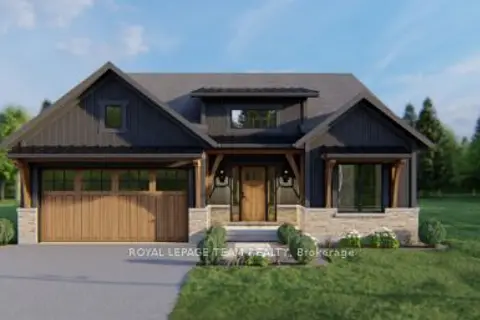
$899,900
3 bd2 ba6 pk1500-2000 ft²
140 Chandelle Private
9104 - Huntley Ward (South East), Carp - Huntley Ward
Detached · MLS® X12982948 · ROYAL LEPAGE TEAM REALTY
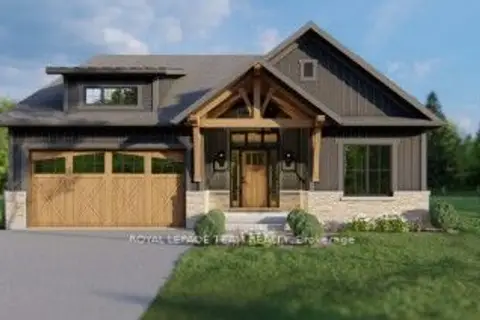
$899,900
3 bd2 ba6 pk1500-2000 ft²
142 Chandelle Private
9104 - Huntley Ward (South East), Carp - Huntley Ward
Detached · MLS® X13128802 · ROYAL LEPAGE TEAM REALTY
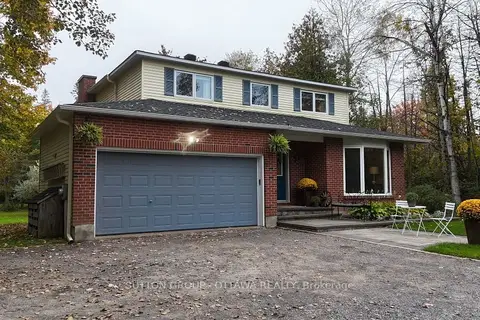
$837,550
4+1 bd3 ba8 pk2000-2500 ft²
2954 Richardson Side Road
9105 - Huntley Ward (South West), Carp - Huntley Ward
Detached · MLS® X13870530 · SUTTON GROUP - OTTAWA REALTY
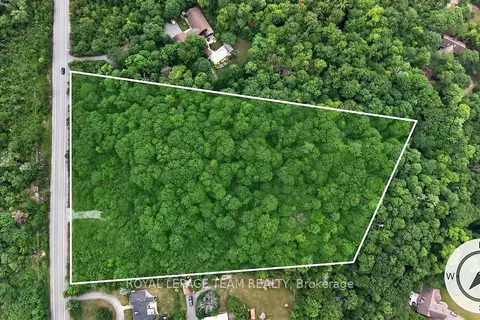
$929,000
0 bd0 ba
1391 Huntmar Drive
9104 - Huntley Ward (South East), Carp - Huntley Ward
Vacant Land · MLS® X13447094 · ROYAL LEPAGE TEAM REALTY