108 Glennview Place
9101 - Carp, Carp - Huntley Ward, K0A 1L0
$1,030,000
- 1+2 bedrooms
- 2 bathrooms
- 10 parking
- 700-1100 sq ft
Listed 33 days ago · MLS® X13795266
About this home
Nestled on a large treed estate lot (1.37 ac) in one of Carp's most desirable neighbourhoods, this custom beautifully updated 3-bed bungalow offers an exceptional blend of privacy and craftsmanship. Mature trees frame the home, creating a serene backdrop and a sense of calm the moment you arrive. Inside, the main level is warm, bright and thoughtfully designed. The kitchen is stunning: a modern space with sleek cabinetry, laminate counters, stainless steel appliances, a subway-tile backsplash and generous workspace that makes everyday cooking effortless. Distinctive designer lighting, including the original Herman Miller "Rye" ceiling fixtures, adds architectural character. Large windows fill the kitchen and dining area with natural light, creating a welcoming space. The living room is equally beautiful with expansive windows, a stylish fireplace and an airy layout that blends comfort with modern design. The original Herman Miller Rye fixtures continue through the living room, dining room, top of the stairs and staircase, creating an elevated design throughout the home. Step into the screened-in porch, a standout feature that extends your living space and allows you to enjoy the outdoors in complete comfort, perfect for morning coffee or evening relaxation. The primary bedroom is a calming retreat, complete with a Juliet balcony overlooking the forested surroundings. A spacious walkout lower level adds exceptional versatility, offering a large recreation room, two additional bedrooms, and a beautiful bathroom with laundry. High ceilings, full-height windows and direct access to the backyard make this level bright and functional, providing abundant space for family living or hosting guests. Outside, the property offers privacy, mature landscaping, an inground pool surrounded by nature & the quiet charm of estate lot living, all just minutes from Carp's community recreation hub, fairgrounds, local shops and top-rated schools, with quick access to Kanata's tech sector.
Details
- Type
- Detached
- Style
- Bungalow
- Size
- 700-1100 sq ft
- Lot
- 200 × 300 ft
- Basement
- Walk-Out, Full, Finished
- Garage
- Attached
- Kitchens
- 1
- Property tax
- $4,431 (2026)
- Neighbourhood
- 9101 - Carp
- Municipality
- Carp - Huntley Ward
- Price per sq ft
- $1,144 (128% above detached houses in 9101 - Carp, $503)
Interior
- Bedrooms
- 1 above ground + 2 below
- Bathrooms
- 1 × 4-piece (main), 1 × 4-piece (lower)
- Rooms
- 4 above ground + 3 below
- Family room or den
- No
- Fireplace
- Yes
- Features
- Auto Garage Door Remote, Bar Fridge, Sump Pump, Generator - Full, Water Heater Owned
Heating, cooling and services
- Heating
- Forced Air, Propane
- Air conditioning
- Central Air
- Water and sewer
- Septic
Building and exterior
- Style
- Bungalow
- Exterior
- Wood
- Roof
- Asphalt Shingle
- Foundation
- Poured Concrete
- Faces
- South
- Pool
- Inground
- Outdoor
- Deck, Porch Enclosed, Shed
Parking
- Garage spaces
- 2
- Total parking
- 10
- Driveway and parking
- Private Double
Lot
- Size
- 200 × 300 ft
More
- Possession
- TBA
- Nearby
- Golf, Park, Rec./Commun.Centre, Wooded/Treed
- Cross street
- Carp Rd/Donald B Munro Drive
Rooms
| Room | Level | Size | Features |
|---|---|---|---|
| Foyer | Main | 3.6 × 3.99 m (11'10" × 13'1") | |
| Living Room | Main | 3.93 × 5.59 m (12'11" × 18'4") | Fireplace |
| Dining Room | Main | 3.93 × 2.82 m (12'11" × 9'3") | |
| Kitchen | Main | 3.3 × 7.02 m (10'10" × 23') | |
| Primary Bedroom | Main | 3.93 × 3.97 m (12'11" × 13') | |
| Bathroom | Main | 3.01 × 2.59 m (9'11" × 8'6") | |
| Recreation | Lower | 6.65 × 5.82 m (21'10" × 19'1") | |
| Bedroom 2 | Lower | 3.93 × 2.77 m (12'11" × 9'1") | |
| Bedroom 3 | Lower | 3.93 × 2.71 m (12'11" × 8'11") | |
| Bathroom | Lower | 4.99 × 3.78 m (16'4" × 12'5") | |
| Utility Room | Lower | 1.95 × 2.59 m (6'5" × 8'6") |
History of this address
1 earlier listing at this address, with sold and leased prices. Create a free account or sign in to see them.
Location
Location is approximate. See nearby homes on the map
Recent sales nearby
See what similar homes within 1 km sold for in the last year. Create a free account or sign in to see them.
The neighbourhood
Getting around Car-dependent
No subway, LRT or GO station within a short trip.
Within a 10-minute walk: no grocery stores, 0 cafés and restaurants, 0 parks.
Schools nearby
Elementary
- Huntley Centennial Public School
EQAO: Gr 6 reading 90%, math 66%1.5 km
EQAO: share of students meeting the provincial standard (2024–25). Ontario average: Gr 6 reading 86%, math 51%; Gr 9 math 55%; literacy test 83%.
Closest schools, not school zones. Check which school serves this address with the school board before relying on it.
Who lives here postal area K0A
- Owners / renters
- 87% / 13%
- Median household income
- $115,000
- Average age
- 42
- Children under 15
- 18%
- Homes
- 86% detached, 1% high-rise
- Commute by transit
- 1%
- Population
- 111,626
Languages spoken most at home besides English: Spanish 0.2%, Arabic 0.1%, Russian 0.1%, Mandarin 0.1%.
Distances are approximate. Places © OpenStreetMap contributors. Neighbourhood figures: Statistics Canada, 2021 Census. School results: EQAO via Ontario Data Catalogue (Open Government Licence – Ontario).
Living here
Commute
To downtown Ottawa: 26 km. Transit times · Driving times
Noise Nothing major nearby
No highway within 500 m, rail line within 300 m, or airport flight path nearby.
Distances from the map, not noise measurements. Visit at rush hour to judge for yourself.
Internet High-speed
50/10 Mbps or faster available here by cable, fibre or DSL (the federal high-speed target).
From the federal broadband map. Check exact speeds and providers for the address.
Roads, rail, airports and planned stations © OpenStreetMap contributors. Internet: Innovation, Science and Economic Development Canada, National Broadband Data.
Listed by INNOVATION REALTY LTD..
Listing information provided by PropTx Innovations Inc. and TRREB; deemed reliable but not guaranteed accurate by PropTx.
Similar homes nearby
See more in Carp - Huntley Ward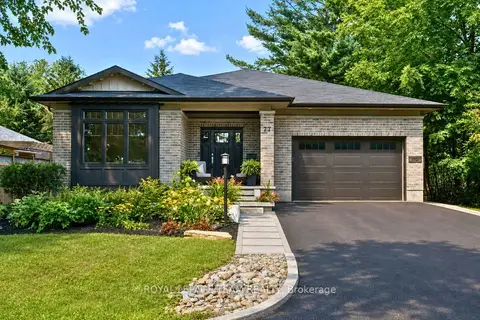
$1,029,000
3+1 bd4 ba6 pk1500-2000 ft²
77 Juanita Avenue
9101 - Carp, Carp - Huntley Ward
Detached · MLS® X14018038 · ROYAL LEPAGE TEAM REALTY
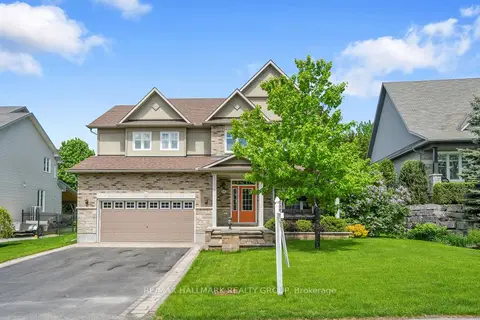
$1,099,000
4 bd4 ba6 pk3000-3500 ft²
151 Charlie's Lane
9101 - Carp, Carp - Huntley Ward
Detached · MLS® X13740838 · RE/MAX HALLMARK REALTY GROUP
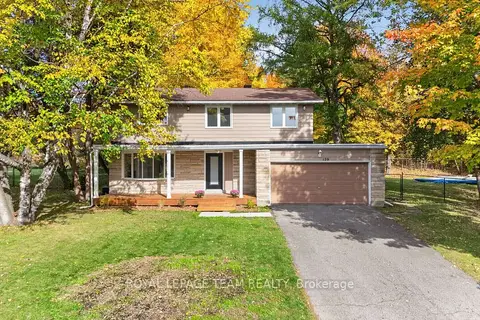
$879,900
4 bd3 ba6 pk1500-2000 ft²
120 Glenncastle Drive
9101 - Carp, Carp - Huntley Ward
Detached · MLS® X14090046 · ROYAL LEPAGE TEAM REALTY
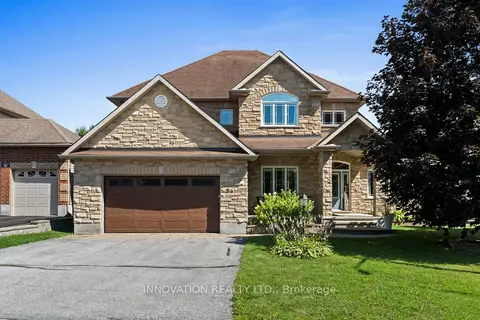
$1,184,000
4 bd3 ba6 pk3000-3500 ft²
54 Frances Colbert Avenue
9101 - Carp, Carp - Huntley Ward
Detached · MLS® X13843038 · INNOVATION REALTY LTD.
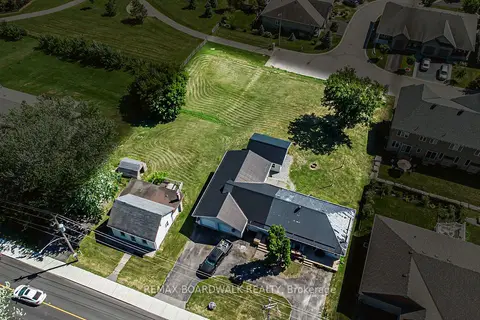
$1,190,000
2 bd1 ba6 pk1100-1500 ft²
303-307 DONALD B MUNRO Drive
9101 - Carp, Carp - Huntley Ward
Detached · MLS® X13430154 · REMAX BOARDWALK REALTY
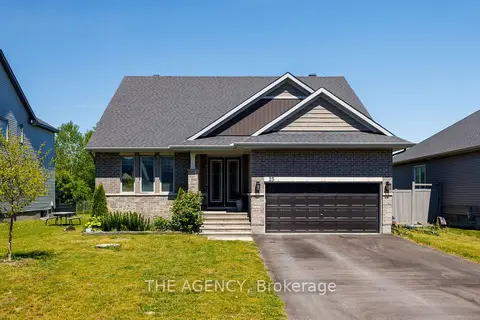
$1,050,000
4 bd4 ba6 pk2000-2500 ft²
25 Sopwith Private
9104 - Huntley Ward (South East), Carp - Huntley Ward
Detached · MLS® X13529482 · THE AGENCY
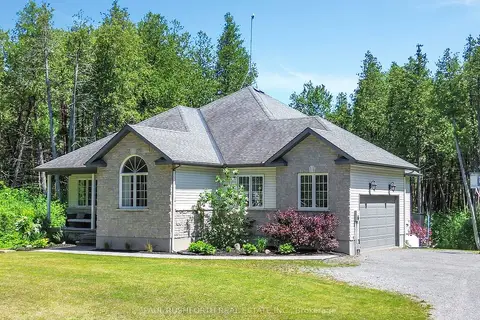
$1,050,000
Reduced $75,000
3+1 bd3 ba12 pk2000-2500 ft²
701 Deertail Lane
9103 - Huntley Ward (North West), Carp - Huntley Ward
Detached · MLS® X13866698 · PAUL RUSHFORTH REAL ESTATE INC.
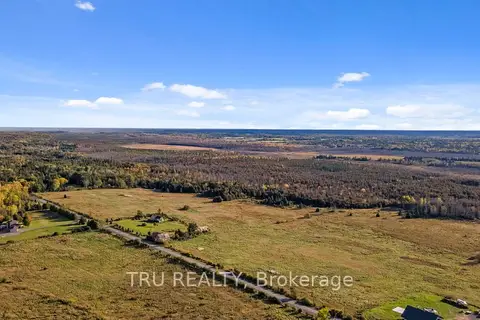
$999,000
Reduced $100,000
0 bd0 ba
00 Corkery Road
9105 - Huntley Ward (South West), Carp - Huntley Ward
Vacant Land · MLS® X12487112 · TRU REALTY