54 Frances Colbert Avenue
9101 - Carp, Carp - Huntley Ward, K0A 1L0
$1,184,000
- 4 bedrooms
- 3 bathrooms
- 6 parking
- 3000-3500 sq ft
Listed 20 days ago · MLS® X13843038
About this home
Carp Village Executive Class quality built Home nestled upon a premium sized lot backing onto a pond & park. This meticulously designed 4-bedroom, 3-bathroom residence blends sophisticated style with family-friendly functionality, offering an unparalleled lifestyle. Step inside to gleaming hardwood floors that flow through the sunlit main level. A versatile den, ideal for a home office or quiet retreat, greets you off the grand foyer. The formal living & dining room exude timeless charm, perfect for hosting gatherings. At the heart of the home lies a chef's dream kitchen, featuring expansive countertops, Stainless appliances, an open-concept layout that seamlessly connects to the inviting family room. Here, a gas fireplace serves as a focal point, framed by views of the lush park. Upstairs, 4 generously sized bedrooms provide ample space & luxury. The Primary suite is a serene sanctuary, complete with a vast walk-in closet & luxurious bath featuring a soaking tub & dual vanities. Outside, enjoy resort style living in the private fenced yard with an in-ground pool, extensive decking, patio & a dedicated covered space for al fresco dining & entertaining. This backyard is an entertainers paradise. Ideally located steps from the school, Carp farmers market & all village amenities.
Details
- Type
- Detached
- Style
- 2-Storey
- Size
- 3000-3500 sq ft
- Lot
- 62.8 × 132.2 ft
- Basement
- Full, Unfinished
- Garage
- Attached
- Kitchens
- 1
- Property tax
- $6,132 (2025)
- Neighbourhood
- 9101 - Carp
- Municipality
- Carp - Huntley Ward
- Price per sq ft
- $364 (28% below detached houses in 9101 - Carp, $503)
Interior
- Bedrooms
- 4 above ground
- Bathrooms
- 1 × 2-piece (main), 2 × 5-piece (second)
- Rooms
- 10 above ground
- Family room or den
- Yes
- Fireplace
- Family Room, Natural Gas
- Features
- Auto Garage Door Remote, Storage, Water Heater, Water Softener, Water Treatment
Heating, cooling and services
- Heating
- Forced Air, Gas
- Air conditioning
- Central Air
- Water and sewer
- Sewer
Building and exterior
- Style
- 2-Storey
- Exterior
- Stone, Vinyl Siding
- Roof
- Asphalt Shingle
- Foundation
- Concrete
- Faces
- North
- Pool
- Inground
- Outdoor
- Deck, Landscaped, Paved Yard
Parking
- Garage spaces
- 2
- Total parking
- 6
- Driveway and parking
- Private Double
Lot
- Size
- 62.8 × 132.2 ft
More
- Possession
- TBA
- Cross street
- Langstaff Drive
Rooms
| Room | Level | Size | Features |
|---|---|---|---|
| Foyer | Main | 4.48 × 2.33 m (14'8" × 7'8") | |
| Living Room | Main | 5.08 × 3.4 m (16'8" × 11'2") | |
| Dining Room | Main | 4.23 × 3.4 m (13'11" × 11'2") | |
| Kitchen | Main | 4.5 × 3.78 m (14'9" × 12'5") | |
| Breakfast | Main | 3.7 × 3.38 m (12'2" × 11'1") | |
| Family Room | Main | 5.72 × 4.04 m (18'9" × 13'3") | Gas Fireplace |
| Office | Main | 4.1 × 3.22 m (13'5" × 10'7") | |
| Primary Bedroom | Second | 4.78 × 4.4 m (15'8" × 14'5") | 5 Pc Ensuite, Walk-In Closet(s) |
| Bedroom 2 | Second | 4.04 × 3.24 m (13'3" × 10'8") | |
| Bedroom 3 | Second | 3.78 × 3.34 m (12'5" × 10'11") | |
| Bedroom 4 | Second | 4.23 × 3.23 m (13'11" × 10'7") |
History of this address
1 earlier listing at this address, with sold and leased prices. Create a free account or sign in to see them.
Location
Location is approximate. See nearby homes on the map
Recent sales nearby
See what similar homes within 1 km sold for in the last year. Create a free account or sign in to see them.
The neighbourhood
Getting around Somewhat walkable
No subway, LRT or GO station within a short trip.
Within a 10-minute walk: no grocery stores, 3 cafés and restaurants, 6 parks, 1 pharmacy. Nearest park: Langstaff Park (200 m).
Schools nearby
Elementary
- Huntley Centennial Public School
EQAO: Gr 6 reading 90%, math 66%8 min walk
EQAO: share of students meeting the provincial standard (2024–25). Ontario average: Gr 6 reading 86%, math 51%; Gr 9 math 55%; literacy test 83%.
Closest schools, not school zones. Check which school serves this address with the school board before relying on it.
Who lives here postal area K0A
- Owners / renters
- 87% / 13%
- Median household income
- $115,000
- Average age
- 42
- Children under 15
- 18%
- Homes
- 86% detached, 1% high-rise
- Commute by transit
- 1%
- Population
- 111,626
Languages spoken most at home besides English: Spanish 0.2%, Arabic 0.1%, Russian 0.1%, Mandarin 0.1%.
Distances are approximate. Places © OpenStreetMap contributors. Neighbourhood figures: Statistics Canada, 2021 Census. School results: EQAO via Ontario Data Catalogue (Open Government Licence – Ontario).
Living here
Commute
To downtown Ottawa: 27 km. Transit times · Driving times
Noise Nothing major nearby
No highway within 500 m, rail line within 300 m, or airport flight path nearby.
Distances from the map, not noise measurements. Visit at rush hour to judge for yourself.
Internet High-speed
50/10 Mbps or faster available here by cable, fibre or DSL (the federal high-speed target).
From the federal broadband map. Check exact speeds and providers for the address.
Roads, rail, airports and planned stations © OpenStreetMap contributors. Internet: Innovation, Science and Economic Development Canada, National Broadband Data.
Listed by INNOVATION REALTY LTD..
Listing information provided by PropTx Innovations Inc. and TRREB; deemed reliable but not guaranteed accurate by PropTx.
Similar homes nearby
See more in Carp - Huntley Ward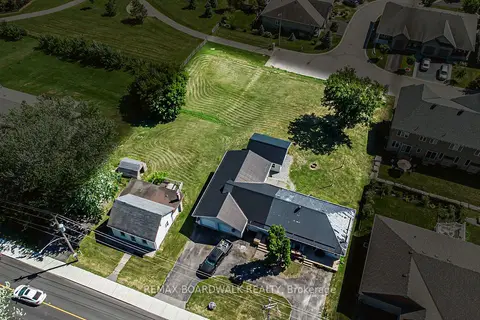
$1,190,000
2 bd1 ba6 pk1100-1500 ft²
303-307 DONALD B MUNRO Drive
9101 - Carp, Carp - Huntley Ward
Detached · MLS® X13430154 · REMAX BOARDWALK REALTY
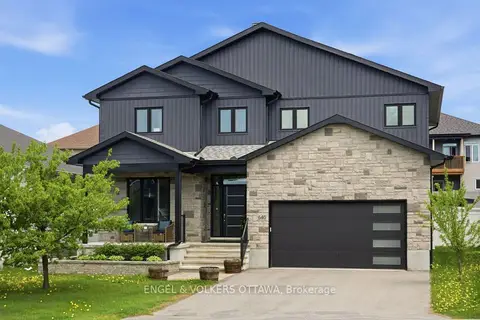
$1,250,000
4 bd4 ba5 pk3000-3500 ft²
640 Meadowridge Circle
9101 - Carp, Carp - Huntley Ward
Detached · MLS® X13789444 · ENGEL & VOLKERS OTTAWA
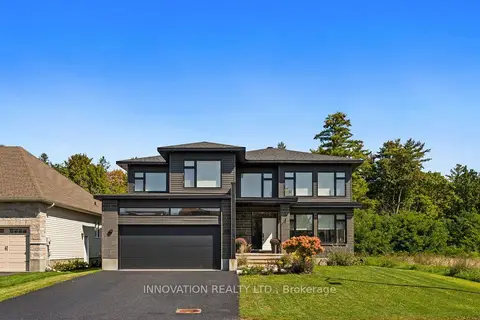
$1,250,000
4 bd3 ba6 pk2500-3000 ft²
195 Charlies Lane
9101 - Carp, Carp - Huntley Ward
Detached · MLS® X13802588 · INNOVATION REALTY LTD.
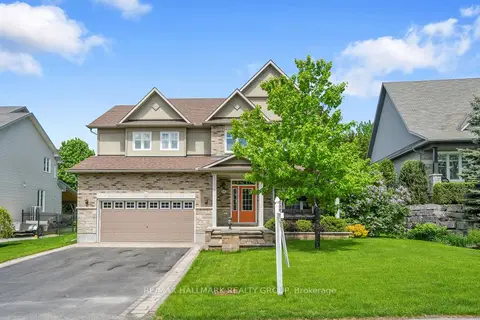
$1,099,000
4 bd4 ba6 pk3000-3500 ft²
151 Charlie's Lane
9101 - Carp, Carp - Huntley Ward
Detached · MLS® X13740838 · RE/MAX HALLMARK REALTY GROUP
$1,030,000
1+2 bd2 ba10 pk700-1100 ft²
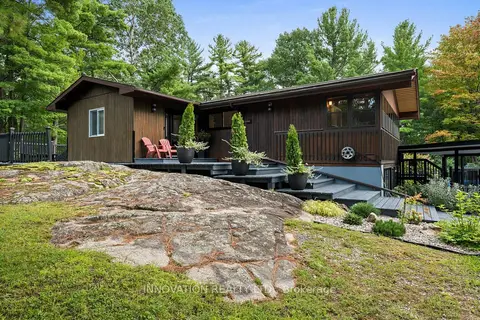
108 Glennview Place
9101 - Carp, Carp - Huntley Ward
Detached · MLS® X13795266 · INNOVATION REALTY LTD.
$1,029,000
3+1 bd4 ba6 pk1500-2000 ft²
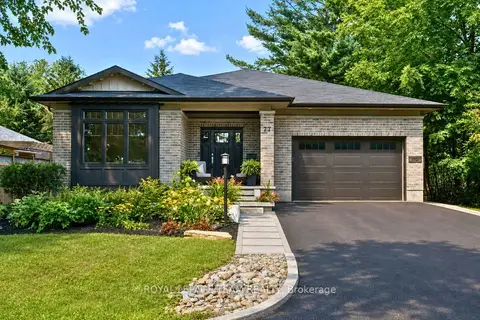
77 Juanita Avenue
9101 - Carp, Carp - Huntley Ward
Detached · MLS® X14018038 · ROYAL LEPAGE TEAM REALTY
$1,359,900
3+2 bd3 ba4 pk1500-2000 ft²
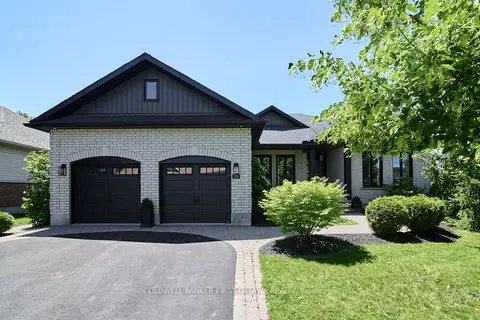
179 Glenncastle Drive
9101 - Carp, Carp - Huntley Ward
Detached · MLS® X13515542 · COLDWELL BANKER FIRST OTTAWA REALTY
 New
$1,195,000
0 bd0 ba
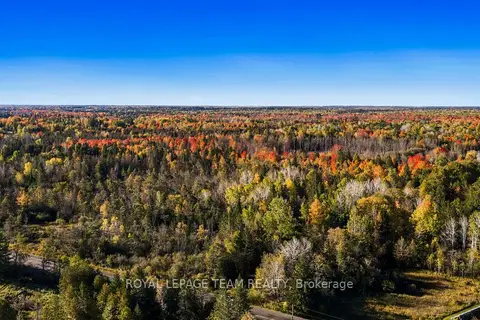
1861 Bearhill Road
9103 - Huntley Ward (North West), Carp - Huntley Ward
Vacant Land · MLS® X14095518 · ROYAL LEPAGE TEAM REALTY