179 Glenncastle Drive
9101 - Carp, Carp - Huntley Ward, K0A 1L0
$1,359,900
- 3+2 bedrooms
- 3 bathrooms
- 4 parking
- 1500-2000 sq ft
Listed 110 days ago · MLS® X13515542
About this home
Designed for the discerning buyer who appreciates exceptional craftsmanship and inspired design, this thoughtfully reimagined home has been completely modernized and extensively upgraded, professionally finished inside and out. The attention to detail is evident at every turn, with upgrades too numerous to list-please refer to the comprehensive upgrade sheet for full details. Step through striking custom farmhouse front doors into a beautifully refreshed main floor featuring new engineered hardwood throughout. The professionally designed chef's kitchen is a true showstopper, highlighted by an oversized island, elegant pendant lighting, a custom oversized hood fan, brass pot filler and faucet, and premium new appliances, including a panelled refrigerator. Thoughtful touches such as a pull-out coffee station in the pantry and a pull-out waste and recycling centre enhance both function and style. Dramatic arched black-framed glass doors create a stunning focal point, while the dining room is elevated by a wall-to-wall framed mural. The living space is anchored by a sleek, modern fireplace with gas insert. All windows have been replaced, and the newly designed laundry room features custom cabinetry, new flooring, floating shelves, and a bespoke mural backdrop. The fully finished lower level offers over 1,600 sq ft of beautifully designed living space-ideal for live-in parents or family members, or young adults seeking their own private retreat. Luxury vinyl flooring runs throughout the entire basement, combining durability with elevated style. This level includes a spacious family room, kitchenette/wet bar with extensive cabinetry, refrigerator, double sink, and a custom island with additional storage. A full bathroom with a custom shower, two generous bedrooms (easily convertible to three), soundproofing to the upper level, and abundant storage complete this exceptional space. A rare offering where luxury, functionality, and thoughtful design come together seamlessly.
Details
- Type
- Detached
- Style
- Bungalow
- Age
- 16-30 years
- Size
- 1500-2000 sq ft
- Lot
- 50.85 × 101.71 ft
- Basement
- Finished, Full, Separate Entrance
- Garage
- Attached
- Kitchens
- 1
- Property tax
- $5,881 (2025)
- Neighbourhood
- 9101 - Carp
- Municipality
- Carp - Huntley Ward
- Price per sq ft
- $777 (55% above detached houses in 9101 - Carp, $503)
Interior
- Bedrooms
- 3 above ground + 2 below
- Bathrooms
- 1 × 5-piece (main), 1 × 4-piece (main), 1 × 3-piece (basement)
- Rooms
- 10 above ground + 8 below
- Family room or den
- Yes
- Fireplace
- Natural Gas
- Features
- Auto Garage Door Remote, Carpet Free, Primary Bedroom - Main Floor, Storage, Water Softener, Workbench
Heating, cooling and services
- Heating
- Forced Air, Gas
- Air conditioning
- Central Air
- Water and sewer
- Sewer
Building and exterior
- Style
- Bungalow
- Exterior
- Brick, Vinyl Siding
- Roof
- Asphalt Shingle
- Foundation
- Concrete, Poured Concrete
- Age
- 16-30 years
- Faces
- West
- Outdoor
- Awnings, Deck, Landscaped, Patio, Porch, Shed
Parking
- Garage spaces
- 2
- Total parking
- 4
Lot
- Size
- 50.85 × 101.71 ft
More
- Possession
- Immediate
- Nearby
- Fenced Yard
- Cross street
- Frances Colbert & Glenncastle
Rooms
| Room | Level | Size | Features |
|---|---|---|---|
| Foyer | Main | 3.37 × 2.13 m (11'1" × 7') | Tile Floor |
| Kitchen | Main | 6.21 × 3.13 m (20'4" × 10'3") | Centre Island, B/I Appliances, B/I Ctr-Top Stove |
| Living Room | Main | 6.78 × 4.87 m (22'3" × 16') | Combined w/Kitchen, Fireplace, Hardwood Floor |
| Dining Room | Main | 3.97 × 3.36 m (13' × 11') | Hardwood Floor |
| Primary Bedroom | Main | 4.86 × 4.18 m (15'11" × 13'9") | Hardwood Floor |
| Bathroom | Main | 3 × 2.99 m (9'10" × 9'10") | 5 Pc Ensuite, Tile Floor, Separate Shower |
| Bedroom | Main | 3.71 × 3.51 m (12'2" × 11'6") | Hardwood Floor |
| Bathroom | Main | 3.1 × 1.5 m (10'2" × 4'11") | 4 Pc Bath |
| Bedroom | Main | 4.31 × 2.03 m (14'2" × 6'8") | Hardwood Floor |
| Laundry | Main | 2.99 × 2.09 m (9'10" × 6'10") | Access To Garage |
| Great Room | Basement | 6.29 × 7.11 m (20'8" × 23'4") | Combined w/Kitchen, Vinyl Floor |
| Bedroom | Basement | 3.47 × 3.66 m (11'5" × 12') | Combined w/Den, Vinyl Floor |
| Den | Basement | 4.73 × 3.07 m (15'6" × 10'1") | Combined w/Br, Vinyl Floor |
| Bathroom | Basement | 2.69 × 2.32 m (8'10" × 7'7") | 3 Pc Ensuite, Tile Floor |
| Bedroom | Basement | 4.01 × 3.77 m (13'2" × 12'4") | Vinyl Floor |
| Workshop | Basement | 3.81 × 4.38 m (12'6" × 14'4") | |
| Cold Room/Cantina | Basement | 5.29 × 1.28 m (17'4" × 4'2") | |
| Utility Room | Basement | 4.98 × 4.8 m (16'4" × 15'9") |
History of this address
7 earlier listings at this address, with sold and leased prices. Create a free account or sign in to see them.
Location
Location is approximate. See nearby homes on the map
Recent sales nearby
See what similar homes within 1 km sold for in the last year. Create a free account or sign in to see them.
The neighbourhood
Getting around Somewhat walkable
No subway, LRT or GO station within a short trip.
Within a 10-minute walk: no grocery stores, 3 cafés and restaurants, 6 parks, 1 pharmacy. Nearest park: Langstaff Park (150 m).
Schools nearby
Elementary
- Huntley Centennial Public School
EQAO: Gr 6 reading 90%, math 66%7 min walk
EQAO: share of students meeting the provincial standard (2024–25). Ontario average: Gr 6 reading 86%, math 51%; Gr 9 math 55%; literacy test 83%.
Closest schools, not school zones. Check which school serves this address with the school board before relying on it.
Who lives here postal area K0A
- Owners / renters
- 87% / 13%
- Median household income
- $115,000
- Average age
- 42
- Children under 15
- 18%
- Homes
- 86% detached, 1% high-rise
- Commute by transit
- 1%
- Population
- 111,626
Languages spoken most at home besides English: Spanish 0.2%, Arabic 0.1%, Russian 0.1%, Mandarin 0.1%.
Distances are approximate. Places © OpenStreetMap contributors. Neighbourhood figures: Statistics Canada, 2021 Census. School results: EQAO via Ontario Data Catalogue (Open Government Licence – Ontario).
Living here
Commute
To downtown Ottawa: 27 km. Transit times · Driving times
Noise Nothing major nearby
No highway within 500 m, rail line within 300 m, or airport flight path nearby.
Distances from the map, not noise measurements. Visit at rush hour to judge for yourself.
Internet High-speed
50/10 Mbps or faster available here by cable, fibre or DSL (the federal high-speed target).
From the federal broadband map. Check exact speeds and providers for the address.
Roads, rail, airports and planned stations © OpenStreetMap contributors. Internet: Innovation, Science and Economic Development Canada, National Broadband Data.
Listed by COLDWELL BANKER FIRST OTTAWA REALTY.
Listing information provided by PropTx Innovations Inc. and TRREB; deemed reliable but not guaranteed accurate by PropTx.
Similar homes nearby
See more in Carp - Huntley Ward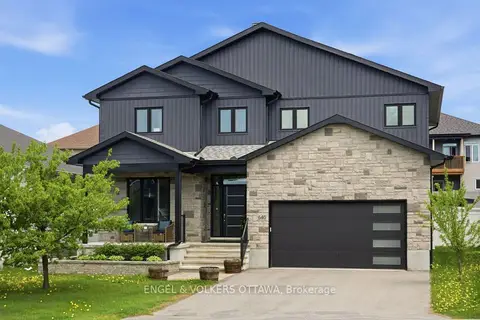
$1,250,000
4 bd4 ba5 pk3000-3500 ft²
640 Meadowridge Circle
9101 - Carp, Carp - Huntley Ward
Detached · MLS® X13789444 · ENGEL & VOLKERS OTTAWA
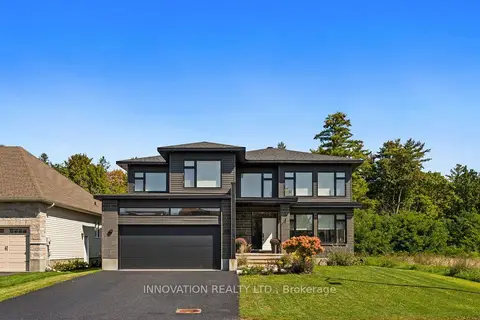
$1,250,000
4 bd3 ba6 pk2500-3000 ft²
195 Charlies Lane
9101 - Carp, Carp - Huntley Ward
Detached · MLS® X13802588 · INNOVATION REALTY LTD.
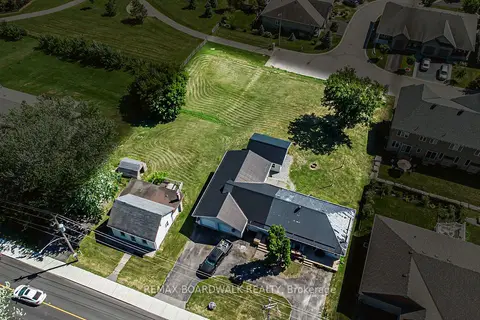
$1,190,000
2 bd1 ba6 pk1100-1500 ft²
303-307 DONALD B MUNRO Drive
9101 - Carp, Carp - Huntley Ward
Detached · MLS® X13430154 · REMAX BOARDWALK REALTY
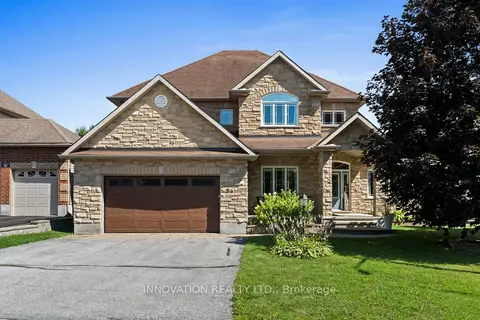
$1,184,000
4 bd3 ba6 pk3000-3500 ft²
54 Frances Colbert Avenue
9101 - Carp, Carp - Huntley Ward
Detached · MLS® X13843038 · INNOVATION REALTY LTD.
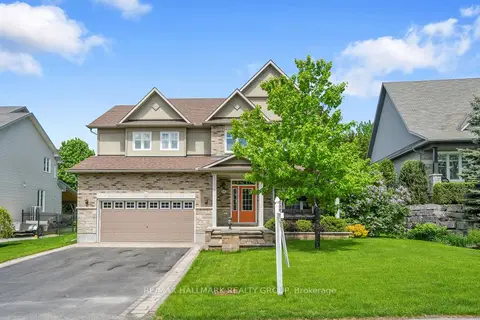
$1,099,000
4 bd4 ba6 pk3000-3500 ft²
151 Charlie's Lane
9101 - Carp, Carp - Huntley Ward
Detached · MLS® X13740838 · RE/MAX HALLMARK REALTY GROUP
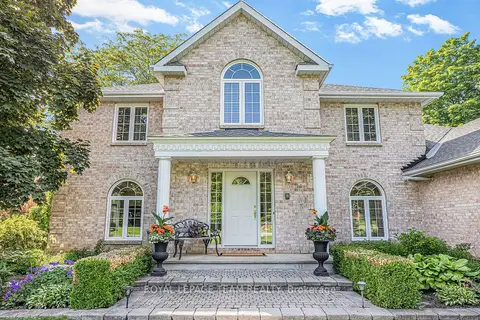
$1,339,000
Reduced $50,000
4+1 bd3 ba11 pk3500-5000 ft²
105 MARGARET ANNE Drive
9104 - Huntley Ward (South East), Carp - Huntley Ward
Detached · MLS® X13173502 · ROYAL LEPAGE TEAM REALTY
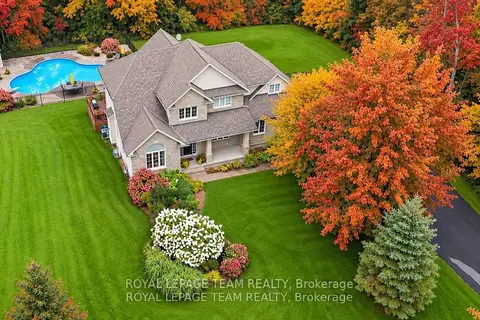
$1,324,900
4 bd3 ba14 pk2500-3000 ft²
234 Cyd Street
9104 - Huntley Ward (South East), Carp - Huntley Ward
Detached · MLS® X14028914 · ROYAL LEPAGE TEAM REALTY
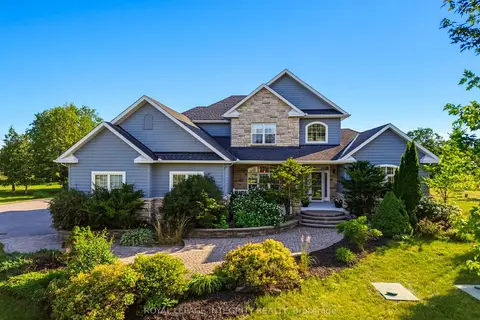
$1,398,888
5+2 bd4 ba12 pk3500-5000 ft²
562 Pennycross Lane
9105 - Huntley Ward (South West), Carp - Huntley Ward
Detached · MLS® X13861696 · ROYAL LEPAGE INTEGRITY REALTY