105 MARGARET ANNE Drive
9104 - Huntley Ward (South East), Carp - Huntley Ward, K0A 1L0
$1,339,000
Reduced $50,000 from $1,389,000
- 4+1 bedrooms
- 3 bathrooms
- 11 parking
- 3500-5000 sq ft
Listed 147 days ago · MLS® X13173502
About this home
This exceptional, custom-built home blends timeless craftsmanship with thoughtful design on every level with over 5,000 sqft of finished living space. From the moment you arrive, the stately brick exterior and beautifully curated perennial gardens create a striking first impression. Inside, the grand foyer opens to an elegant yet highly functional main floor featuring multiple living and dining spaces, perfect for both everyday living and entertaining. A spacious laundry/mudroom provides convenient access to the oversized heated garage. At the heart of the home, the custom chef's kitchen offers a generous eat-in area with views of the extensively landscaped backyard. Step outside to your own private retreat, thoughtfully designed for outdoor dining, entertaining or unwinding in the hot tub beneath the stars. Gather around the custom fire pit at the rear of this serene 2-acre property, or make use of the 14 x 16 shed for storage, equipment or a workshop. Upstairs, the expansive primary suite serves as a luxurious private escape, complete with a spa-inspired 5-piece ensuite. Three additional, generously sized bedrooms and a full bath provide ample space for family and guests alike. The expansive finished basement offers abundant space for a home gym, office, rec area, guest suite or extra living space. The dedicated workshop is perfect for DIY enthusiasts or creative hobby pursuits. All of this serviced by an ultra-efficient geothermal heating and cooling system, delivering year-round comfort, reduced energy consumption and impressively low utility costs! Brand new septic system August 2026. At this ideal location, you have the charming village of Carp at your fingertips to visit the farmers market, Carp Fair or the many shops and restaurants. All of the amenities of Kanata North are mere minutes away and downtown Ottawa is a short commute.
Details
- Type
- Detached
- Style
- 2-Storey
- Size
- 3500-5000 sq ft
- Lot
- 201.54 × 452.81 ft
- Basement
- Full, Finished
- Garage
- Attached
- Kitchens
- 1
- Property tax
- $7,319 (2026)
- Neighbourhood
- 9104 - Huntley Ward (South East)
- Municipality
- Carp - Huntley Ward
- Price per sq ft
- ~$315 (34% below detached houses in 9104 - Huntley Ward (South East), $474)
Interior
- Bedrooms
- 4 above ground + 1 below
- Bathrooms
- 1 × 2-piece, 1 × 3-piece, 1 × 5-piece
- Rooms
- 9 above ground + 4 below
- Family room or den
- Yes
- Fireplace
- Yes
- Features
- Water Treatment
Heating, cooling and services
- Heating
- Forced Air, Ground Source
- Air conditioning
- Central Air
- Water and sewer
- Septic
Building and exterior
- Style
- 2-Storey
- Exterior
- Brick
- Roof
- Asphalt Shingle
- Foundation
- Concrete
- Faces
- North
- Outdoor
- Hot Tub, Landscaped, Patio, Shed
Parking
- Garage spaces
- 3
- Total parking
- 11
- Driveway and parking
- Inside Entry
Lot
- Size
- 201.54 × 452.81 ft
- Acreage
- .50-1.99
More
- Possession
- Flexible with 30 days notice.
- Nearby
- Golf, Park, Fenced Yard, Rec./Commun.Centre, School
- Cross street
- March Road & Margaret
Rooms
| Room | Level | Size | Features |
|---|---|---|---|
| Kitchen | Main | 4.24 × 5.91 m (13'11" × 19'5") | Eat-in Kitchen |
| Dining Room | Main | 4.03 × 5 m (13'3" × 16'5") | |
| Family Room | Main | 5.51 × 5.35 m (18'1" × 17'7") | |
| Living Room | Main | 5.56 × 4.01 m (18'3" × 13'2") | |
| Bathroom | Main | 1.62 × 2.61 m (5'4" × 8'7") | |
| Primary Bedroom | Second | 6.19 × 4.95 m (20'4" × 16'3") | 5 Pc Ensuite |
| Bedroom | Second | 3.96 × 4.06 m (13' × 13'4") | |
| Bedroom | Second | 3.48 × 3.73 m (11'5" × 12'3") | |
| Bedroom | Second | 3.93 × 4.03 m (12'11" × 13'3") | |
| Bathroom | Second | 2.1 × 3.15 m (6'11" × 10'4") | 3 Pc Bath |
| Bedroom | Basement | 3.6 × 6.5 m (11'10" × 21'4") | |
| Recreation | Basement | 7.67 × 8.43 m (25'2" × 27'8") | |
| Workshop | Basement | 5.89 × 6.19 m (19'4" × 20'4") | |
| Furnace Room | Basement | 6.19 × 6.5 m (20'4" × 21'4") | |
| Office | Basement | 4.14 × 4.49 m (13'7" × 14'9") |
History of this address
3 earlier listings at this address, with sold and leased prices. Create a free account or sign in to see them.
Location
Location is approximate. See nearby homes on the map
Recent sales nearby
See what similar homes within 1 km sold for in the last year. Create a free account or sign in to see them.
The neighbourhood
Getting around Car-dependent
No subway, LRT or GO station within a short trip.
Within a 10-minute walk: no grocery stores, 0 cafés and restaurants, 0 parks.
Schools nearby
Elementary
- Huntley Centennial Public School
EQAO: Gr 6 reading 90%, math 66%2.0 km
EQAO: share of students meeting the provincial standard (2024–25). Ontario average: Gr 6 reading 86%, math 51%; Gr 9 math 55%; literacy test 83%.
Closest schools, not school zones. Check which school serves this address with the school board before relying on it.
Who lives here postal area K0A
- Owners / renters
- 87% / 13%
- Median household income
- $115,000
- Average age
- 42
- Children under 15
- 18%
- Homes
- 86% detached, 1% high-rise
- Commute by transit
- 1%
- Population
- 111,626
Languages spoken most at home besides English: Spanish 0.2%, Arabic 0.1%, Russian 0.1%, Mandarin 0.1%.
Distances are approximate. Places © OpenStreetMap contributors. Neighbourhood figures: Statistics Canada, 2021 Census. School results: EQAO via Ontario Data Catalogue (Open Government Licence – Ontario).
Living here
Commute
To downtown Ottawa: 25 km. Transit times · Driving times
Noise Nothing major nearby
No highway within 500 m, rail line within 300 m, or airport flight path nearby.
Distances from the map, not noise measurements. Visit at rush hour to judge for yourself.
Internet High-speed
50/10 Mbps or faster available here by cable, fibre or DSL (the federal high-speed target).
From the federal broadband map. Check exact speeds and providers for the address.
Roads, rail, airports and planned stations © OpenStreetMap contributors. Internet: Innovation, Science and Economic Development Canada, National Broadband Data.
Listed by ROYAL LEPAGE TEAM REALTY.
Listing information provided by PropTx Innovations Inc. and TRREB; deemed reliable but not guaranteed accurate by PropTx.
Similar homes nearby
See more in Carp - Huntley Ward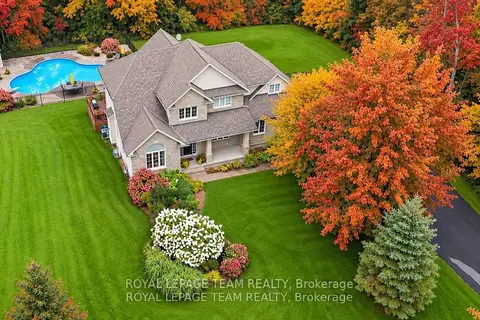
$1,324,900
4 bd3 ba14 pk2500-3000 ft²
234 Cyd Street
9104 - Huntley Ward (South East), Carp - Huntley Ward
Detached · MLS® X14028914 · ROYAL LEPAGE TEAM REALTY
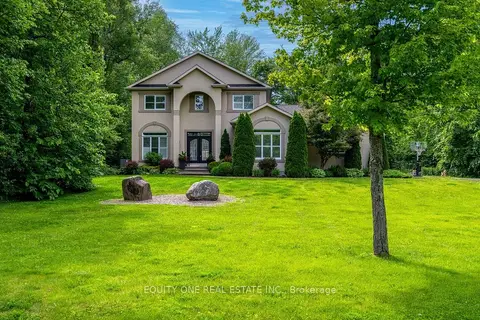
$1,399,000
4+1 bd4 ba10 pk2500-3000 ft²
133 Arbourbrook Boulevard
9104 - Huntley Ward (South East), Carp - Huntley Ward
Detached · MLS® X13435848 · EQUITY ONE REAL ESTATE INC.
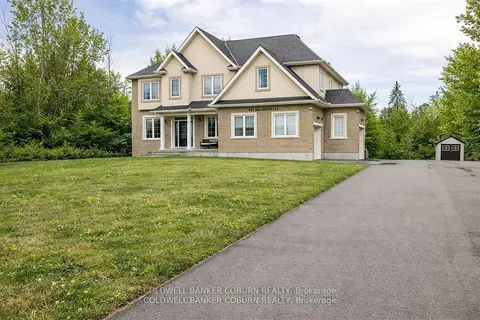
$1,399,999
4+1 bd4 ba10 pk3000-3500 ft²
549 Osmond Daley Drive
9104 - Huntley Ward (South East), Carp - Huntley Ward
Detached · MLS® X13723506 · COLDWELL BANKER COBURN REALTY
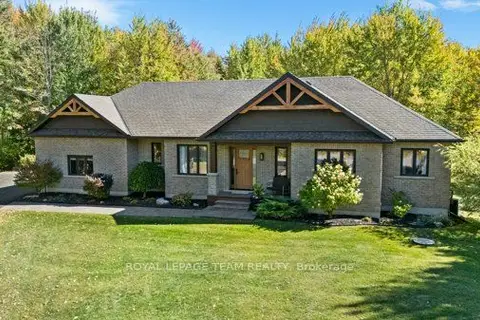
$1,425,000
Reduced $24,900
3+1 bd3 ba9 pk1500-2000 ft²
524 Osmond Daley Drive
9104 - Huntley Ward (South East), Carp - Huntley Ward
Detached · MLS® X13646306 · ROYAL LEPAGE TEAM REALTY
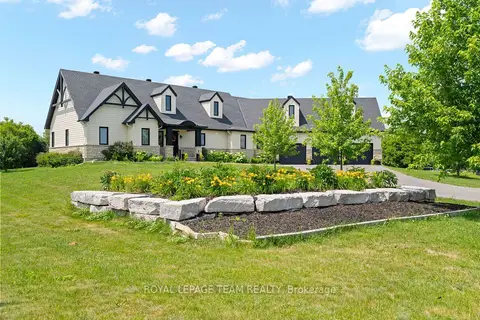
$1,495,000
3 bd3 ba11 pk2500-3000 ft²
145 Barrdon Road
9104 - Huntley Ward (South East), Carp - Huntley Ward
Detached · MLS® X13544018 · ROYAL LEPAGE TEAM REALTY
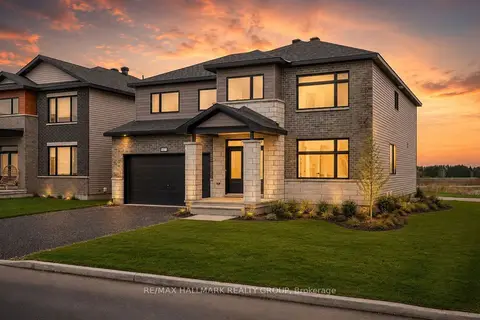
$1,149,900
4 bd4 ba6 pk3000-3500 ft²
2007 Cessna Private
9104 - Huntley Ward (South East), Carp - Huntley Ward
Detached · MLS® X13746610 · RE/MAX HALLMARK REALTY GROUP
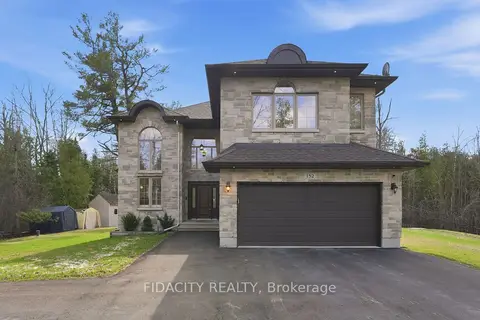
$1,098,700
Reduced $41,300
4+1 bd4 ba6 pk3500-5000 ft²
152 Wilbert Cox Drive
9104 - Huntley Ward (South East), Carp - Huntley Ward
Detached · MLS® X13785772 · FIDACITY REALTY
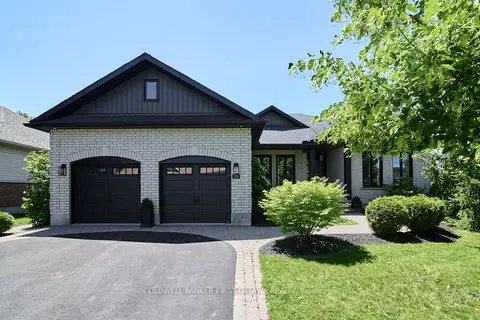
$1,359,900
3+2 bd3 ba4 pk1500-2000 ft²
179 Glenncastle Drive
9101 - Carp, Carp - Huntley Ward
Detached · MLS® X13515542 · COLDWELL BANKER FIRST OTTAWA REALTY