145 Barrdon Road
9104 - Huntley Ward (South East), Carp - Huntley Ward, K0A 1L0
$1,495,000
- 3 bedrooms
- 3 bathrooms
- 11 parking
- 2500-3000 sq ft
Listed 103 days ago · MLS® X13544018
About this home
Nestled on a picturesque 2.3-acre estate lot, this exceptional 2020 bungalow is a showcase of timeless design, quality craftsmanship, and refined country living. Offering 3 bedrooms, 2.5 bathrooms, soaring 9' ceilings, solid-core doors, and rich hardwood flooring throughout, every detail has been thoughtfully curated to deliver both elegance and everyday comfort.At the heart of the home, the custom kitchen is designed to impress, featuring abundant cabinetry, a spacious island with a hidden pull-out workspace, built-in speakers (Kitchen, Living Room and Dining Room), and generous storage. The living and dining areas are bathed in natural light from oversized windows, while a stunning Mendota fireplace creates a warm and inviting focal point for gathering with family and friends.The private primary suite is a true retreat, complete with a spacious walk-in closet and a spa-inspired ensuite featuring an oversized glass shower, air-jet tub, and elegant finishes designed for relaxation.Function meets luxury with a spacious mudroom leading to the oversized 3-car garage, complete with three automatic door openers and hot and cold water taps. Additional highlights include custom cabinetry throughout, a 200-amp electrical panel, pre-wiring for a Generac generator, and hardwired smoke and carbon monoxide detectors.The walkout lower level offers outstanding future potential with high ceilings, oversized windows, and a bathroom rough-in-ready to become the space you've always envisioned. Step outside to your private backyard oasis, where your deck overlooks the peaceful grounds and a firepit invites evenings under the stars. Surrounded by the beauty and tranquility of 2.3 acres, this is more than a home-it's a lifestyle. Ideally located just minutes from the Village of Carp, with convenient access to March Road, Kanata, Stittsville and Highway 417, you'll enjoy the perfect balance of peaceful country living and everyday convenience.
Details
- Type
- Detached
- Style
- Bungalow
- Size
- 2500-3000 sq ft
- Lot
- 312.98 × 369.39 ft
- Basement
- Unfinished, Walk-Out, Full
- Garage
- Attached
- Kitchens
- 1
- Property tax
- $5,696 (2025)
- Neighbourhood
- 9104 - Huntley Ward (South East)
- Municipality
- Carp - Huntley Ward
- Price per sq ft
- $544 (15% above detached houses in 9104 - Huntley Ward (South East), $474)
Interior
- Bedrooms
- 3 above ground
- Bathrooms
- 1 × 4-piece, 1 × 5-piece, 1 × 2-piece
- Rooms
- 14 above ground
- Family room or den
- Yes
- Fireplace
- Natural Gas, Living Room
- Features
- Air Exchanger, Auto Garage Door Remote, Carpet Free, Central Vacuum, Primary Bedroom - Main Floor, Storage
Heating, cooling and services
- Heating
- Forced Air, Gas
- Air conditioning
- Central Air
- Water and sewer
- Septic
Building and exterior
- Style
- Bungalow
- Exterior
- Hardboard, Stone
- Roof
- Asphalt Shingle
- Foundation
- Concrete
- Faces
- West
Parking
- Garage spaces
- 3
- Total parking
- 11
- Driveway and parking
- Available, Private
Lot
- Size
- 312.98 × 369.39 ft
More
- Possession
- To be Determined
- Cross street
- Carp Road and Richardson Side Road
Location
Location is approximate. See nearby homes on the map
Recent sales nearby
See what similar homes within 1 km sold for in the last year. Create a free account or sign in to see them.
The neighbourhood
Getting around Car-dependent
No subway, LRT or GO station within a short trip.
Within a 10-minute walk: no grocery stores, 0 cafés and restaurants, 0 parks.
Who lives here postal area K0A
- Owners / renters
- 87% / 13%
- Median household income
- $115,000
- Average age
- 42
- Children under 15
- 18%
- Homes
- 86% detached, 1% high-rise
- Commute by transit
- 1%
- Population
- 111,626
Languages spoken most at home besides English: Spanish 0.2%, Arabic 0.1%, Russian 0.1%, Mandarin 0.1%.
Distances are approximate. Places © OpenStreetMap contributors. Neighbourhood figures: Statistics Canada, 2021 Census.
Living here
Commute
To downtown Ottawa: 28 km. Transit times · Driving times
Noise 1 source nearby
- 🛣️ Highway 417450 m
Distances from the map, not noise measurements. Visit at rush hour to judge for yourself.
Internet High-speed
50/10 Mbps or faster available here by cable, fibre or DSL (the federal high-speed target).
From the federal broadband map. Check exact speeds and providers for the address.
Roads, rail, airports and planned stations © OpenStreetMap contributors. Internet: Innovation, Science and Economic Development Canada, National Broadband Data.
Listed by ROYAL LEPAGE TEAM REALTY.
Listing information provided by PropTx Innovations Inc. and TRREB; deemed reliable but not guaranteed accurate by PropTx.
Similar homes nearby
See more in Carp - Huntley Ward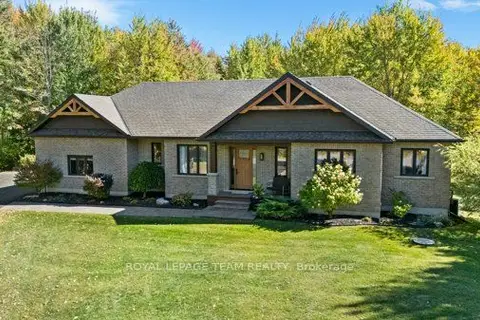
$1,425,000
Reduced $24,900
3+1 bd3 ba9 pk1500-2000 ft²
524 Osmond Daley Drive
9104 - Huntley Ward (South East), Carp - Huntley Ward
Detached · MLS® X13646306 · ROYAL LEPAGE TEAM REALTY
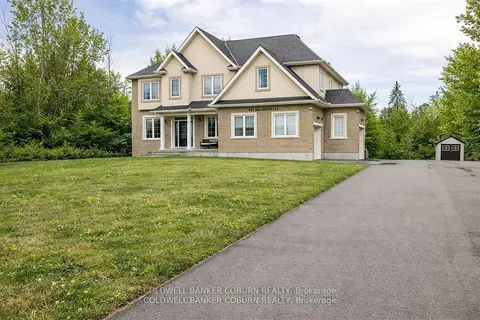
$1,399,999
4+1 bd4 ba10 pk3000-3500 ft²
549 Osmond Daley Drive
9104 - Huntley Ward (South East), Carp - Huntley Ward
Detached · MLS® X13723506 · COLDWELL BANKER COBURN REALTY
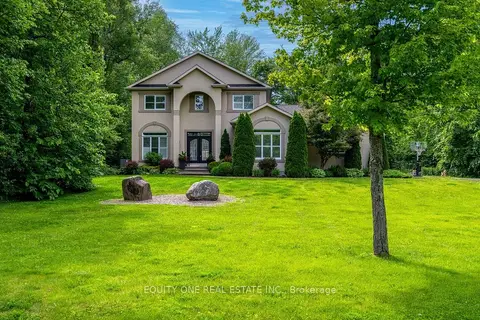
$1,399,000
4+1 bd4 ba10 pk2500-3000 ft²
133 Arbourbrook Boulevard
9104 - Huntley Ward (South East), Carp - Huntley Ward
Detached · MLS® X13435848 · EQUITY ONE REAL ESTATE INC.
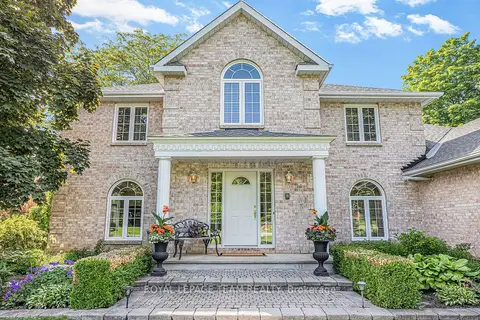
$1,339,000
Reduced $50,000
4+1 bd3 ba11 pk3500-5000 ft²
105 MARGARET ANNE Drive
9104 - Huntley Ward (South East), Carp - Huntley Ward
Detached · MLS® X13173502 · ROYAL LEPAGE TEAM REALTY
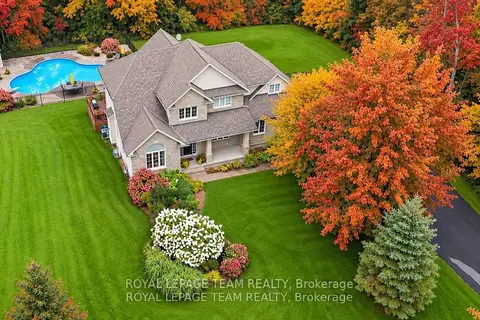
$1,324,900
4 bd3 ba14 pk2500-3000 ft²
234 Cyd Street
9104 - Huntley Ward (South East), Carp - Huntley Ward
Detached · MLS® X14028914 · ROYAL LEPAGE TEAM REALTY
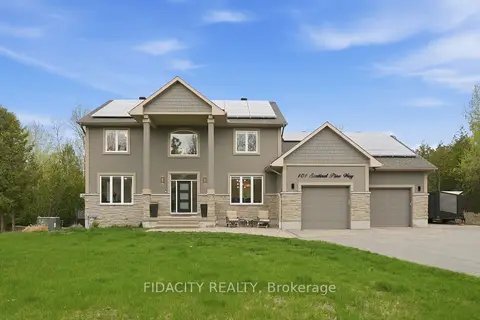
$1,670,000
5+2 bd4 ba11 pk2000-2500 ft²
101 Sentinel Pine Way
9104 - Huntley Ward (South East), Carp - Huntley Ward
Detached · MLS® X13742694 · FIDACITY REALTY
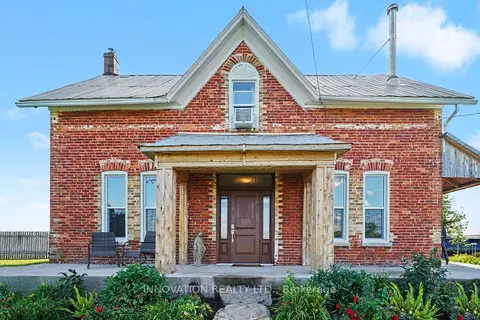
$1,500,000
5 bd3 ba2 pk3500-5000 ft²
649 Upper Dwyer Hill Road
9105 - Huntley Ward (South West), Carp - Huntley Ward
Detached · MLS® X13751324 · INNOVATION REALTY LTD.
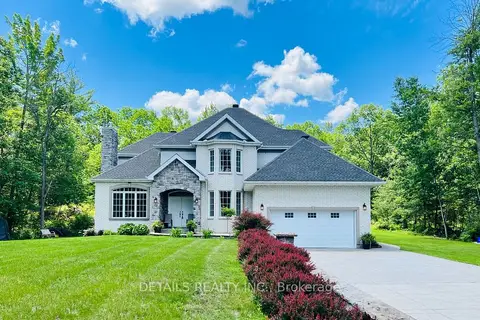
$1,475,000
4+1 bd4 ba14 pk2500-3000 ft²
461 John Aselford Drive
9102 - Huntley Ward (North East), Carp - Huntley Ward
Detached · MLS® X13499034 · DETAILS REALTY INC.