461 John Aselford Drive
9102 - Huntley Ward (North East), Carp - Huntley Ward, K2W 1A8
$1,475,000
- 4+1 bedrooms
- 4 bathrooms
- 14 parking
- 2500-3000 sq ft
Listed 114 days ago · MLS® X13499034
About this home
Situated on a serene 3.6 acres of tree-lined lot in the sought-after Saddlebrooke Estates, this picturesque home greets you with its impressive stamped concrete long 12-car 2-lane driveway with stone pillars and walls. This custom-built home offers 5 bedrooms and 4 baths. Step inside, be welcomed by the 2-storey bright spacious foyer with the grand chandelier and gleaming large bright ceramic tiles (2025) and hardwood floors throughout. The updated (2025) 2-tone gourmet kitchen boasts granite countertops, stainless steel appliances, pantry, and a large 4-seat quartz breakfast island perfect for family gatherings. Enjoy the sun-filled Great room with wall-to-wall windows for relaxing get-togethers. The Living room features an elegant fireplace and lots of natural light pours through the abundant 9 ft Palladian window overlooking the grand view of the expansive front property. The main level also includes a dining area, a spacious office with bright bay windows, a spacious laundry/mud room, and a heated garage. The 2nd floor includes the Primary bedroom with a 5-pc ensuite bath featuring a huge tub, shower, double sinks, heated floors, and a walk-in closet. The upper floor also includes 3 additional bedrooms and a full bath. The semi-finished lower level features a bedroom, a full bathroom (2025), a library, a family room, a recreation area, and tons of storage rooms. Walk towards the backyard adorned with an entertainment galore boasting an extensive stamped concrete patio, an armour-stone landscape, a heated in-ground pool with custom cover, a large hot tub, and a private basketball/tennis court. A carpet-free home. Dog's invisible fence installed. **New propane furnace and water tank installed in July 2026.** Don't miss this opportunity; book a showing now! Check the attached list of upgrades/updates. Measurements are approximate.
Details
- Type
- Detached
- Style
- 2-Storey
- Size
- 2500-3000 sq ft
- Lot
- 196.98 × 675.34 ft
- Basement
- Full
- Garage
- Attached
- Kitchens
- 1
- Property tax
- $7,116 (2025)
- Neighbourhood
- 9102 - Huntley Ward (North East)
- Municipality
- Carp - Huntley Ward
- Price per sq ft
- $536 (16% above detached houses in Carp - Huntley Ward, $461)
Interior
- Bedrooms
- 4 above ground + 1 below
- Bathrooms
- 1 × 5-piece (second), 1 × 4-piece (second), 1 × 2-piece (ground), 1 × 3-piece (basement)
- Rooms
- 7 above ground + 4 below
- Family room or den
- Yes
- Fireplace
- Wood
- Features
- Auto Garage Door Remote, Carpet Free, Sump Pump, Water Heater
Heating, cooling and services
- Heating
- Forced Air, Propane
- Air conditioning
- Central Air
- Water and sewer
- Septic
Building and exterior
- Style
- 2-Storey
- Exterior
- Brick, Stone
- Roof
- Shingles
- Foundation
- Poured Concrete
- Faces
- South
- Pool
- Inground
- Outdoor
- Hot Tub, Landscaped, Lighting, Patio, Privacy, Porch Enclosed
Parking
- Garage spaces
- 2
- Total parking
- 14
Lot
- Size
- 196.98 × 675.34 ft
- Acreage
- 2-4.99
More
- Possession
- TBD
- Nearby
- Wooded/Treed
- Cross street
- Marchurst Rd and John Aselford Dr
Rooms
| Room | Level | Size | Features |
|---|---|---|---|
| Foyer | Ground | 6.4 × 4 m (21' × 13'1") | B/I Closet, Tile Floor, Wall Sconce Lighting |
| Living Room | Ground | 4.1 × 4 m (13'5" × 13'1") | Brick Fireplace, Large Window, Hardwood Floor |
| Office | Ground | 4.5 × 3 m (14'9" × 9'10") | Large Window, Tile Floor |
| Dining Room | Ground | 3.94 × 3.5 m (12'11" × 11'6") | Large Window, Hardwood Floor, Ceiling Fan(s) |
| Family Room | Ground | 4.3 × 3.9 m (14'1" × 12'10") | Large Window, Hardwood Floor |
| Kitchen | Ground | 6.01 × 4.29 m (19'9" × 14'1") | Breakfast Bar, Centre Island, Sliding Doors |
| Other | Ground | 1 × 1.45 m (3'3" × 4'9") | Hardwood Floor |
| Laundry | Ground | 4.69 × 3.09 m (15'5" × 10'2") | Slate Flooring, Laundry Sink, Closet Organizers |
| Primary Bedroom | Second | 5.15 × 4.29 m (16'11" × 14'1") | 5 Pc Ensuite, Hardwood Floor, Overlooks Backyard |
| Bathroom | Second | 4.77 × 4.72 m (15'8" × 15'6") | 5 Pc Ensuite, Large Window, Heated Floor |
| Bedroom 2 | Second | 4.59 × 3.6 m (15'1" × 11'10") | Hardwood Floor, Bay Window, B/I Closet |
| Bedroom 3 | Second | 3.68 × 2.89 m (12'1" × 9'6") | Hardwood Floor, B/I Closet |
| Bedroom 4 | Second | 3.86 × 2.81 m (12'8" × 9'3") | Hardwood Floor, B/I Closet |
| Bathroom | Second | 2.59 × 2.48 m (8'6" × 8'2") | Tile Floor, 4 Pc Bath |
| Bedroom 5 | Basement | 3.96 × 3.53 m (13' × 11'7") | B/I Closet |
| Family Room | Basement | 5.74 × 4.36 m (18'10" × 14'4") | |
| Library | Basement | 4.09 × 2.57 m (13'5" × 8'5") | B/I Shelves |
| Bathroom | Basement | 3.35 × 1.57 m (11' × 5'2") | 3 Pc Bath |
| Recreation | Basement | 9.3 × 2.7 m (30'6" × 8'10") |
History of this address
4 earlier listings at this address, with sold and leased prices. Create a free account or sign in to see them.
Location
Location is approximate. See nearby homes on the map
Recent sales nearby
See what similar homes within 1 km sold for in the last year. Create a free account or sign in to see them.
The neighbourhood
Getting around Car-dependent
No subway, LRT or GO station within a short trip.
Within a 10-minute walk: no grocery stores, 0 cafés and restaurants, 0 parks.
Who lives here postal area K2W
- Owners / renters
- 90% / 10%
- Median household income
- $159,000
- Average age
- 37
- Children under 15
- 22%
- Homes
- 68% detached
- Commute by transit
- 5%
- Population
- 8,553
Languages spoken most at home besides English: Mandarin 4.2%, Arabic 2.2%, Russian 1.1%, Iranian Persian 1.1%.
Distances are approximate. Places © OpenStreetMap contributors. Neighbourhood figures: Statistics Canada, 2021 Census.
Living here
Commute
To downtown Ottawa: 28 km. Transit times · Driving times
Noise Nothing major nearby
No highway within 500 m, rail line within 300 m, or airport flight path nearby.
Distances from the map, not noise measurements. Visit at rush hour to judge for yourself.
Internet High-speed
50/10 Mbps or faster available here by cable, fibre or DSL (the federal high-speed target).
From the federal broadband map. Check exact speeds and providers for the address.
Short-term rentals
Only in your principal residence (whole home or part of it), with a City host permit. Rural cottage rentals have a separate permit.
Roads, rail, airports and planned stations © OpenStreetMap contributors. Internet: Innovation, Science and Economic Development Canada, National Broadband Data.
Listed by DETAILS REALTY INC..
Listing information provided by PropTx Innovations Inc. and TRREB; deemed reliable but not guaranteed accurate by PropTx.
Similar homes nearby
See more in Carp - Huntley Ward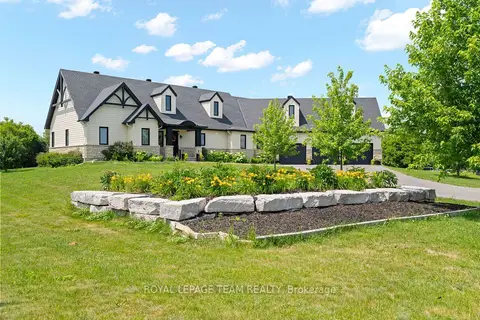
$1,495,000
3 bd3 ba11 pk2500-3000 ft²
145 Barrdon Road
9104 - Huntley Ward (South East), Carp - Huntley Ward
Detached · MLS® X13544018 · ROYAL LEPAGE TEAM REALTY
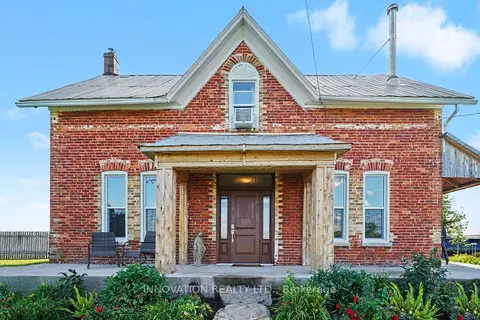
$1,500,000
5 bd3 ba2 pk3500-5000 ft²
649 Upper Dwyer Hill Road
9105 - Huntley Ward (South West), Carp - Huntley Ward
Detached · MLS® X13751324 · INNOVATION REALTY LTD.
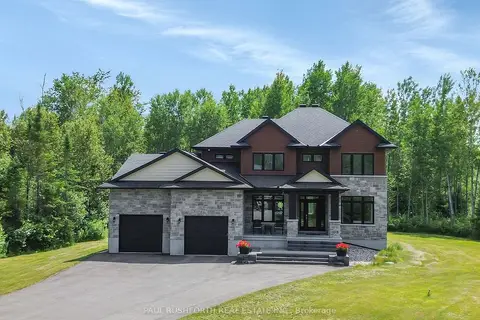
$1,449,800
Reduced $139,000
4+1 bd5 ba9 pk3000-3500 ft²
160 Country Meadow Drive
9103 - Huntley Ward (North West), Carp - Huntley Ward
Detached · MLS® X13542058 · PAUL RUSHFORTH REAL ESTATE INC.
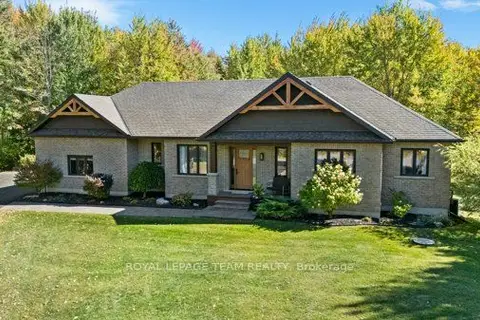
$1,425,000
Reduced $24,900
3+1 bd3 ba9 pk1500-2000 ft²
524 Osmond Daley Drive
9104 - Huntley Ward (South East), Carp - Huntley Ward
Detached · MLS® X13646306 · ROYAL LEPAGE TEAM REALTY
$1,399,999
4+1 bd4 ba10 pk3000-3500 ft²
549 Osmond Daley Drive
9104 - Huntley Ward (South East), Carp - Huntley Ward
Detached · MLS® X13723506 · COLDWELL BANKER COBURN REALTY
$1,399,000
4+1 bd4 ba10 pk2500-3000 ft²
133 Arbourbrook Boulevard
9104 - Huntley Ward (South East), Carp - Huntley Ward
Detached · MLS® X13435848 · EQUITY ONE REAL ESTATE INC.
$1,398,888
5+2 bd4 ba12 pk3500-5000 ft²
562 Pennycross Lane
9105 - Huntley Ward (South West), Carp - Huntley Ward
Detached · MLS® X13861696 · ROYAL LEPAGE INTEGRITY REALTY
$1,359,900
3+2 bd3 ba4 pk1500-2000 ft²
179 Glenncastle Drive
9101 - Carp, Carp - Huntley Ward
Detached · MLS® X13515542 · COLDWELL BANKER FIRST OTTAWA REALTY