524 Osmond Daley Drive
9104 - Huntley Ward (South East), Carp - Huntley Ward, K0A 1L0
$1,425,000
Reduced $24,900 from $1,449,900
- 3+1 bedrooms
- 3 bathrooms
- 9 parking
- 1500-2000 sq ft
Listed 75 days ago · MLS® X13646306
About this home
The fabulous home is located in the exclusive enclave of home in West Lake Estates and is only minutes to Kanata, Carp and Stittsville. This curb appeal starts at the elegant front door, throughout the entire interior to the meticulously landscaped acreage. This custom built bungalow is nestled on a private 4 acres with a park like setting featuring numerous species of planted vegetation.(list available) Landscaped with walking paths, gardens to be proud of and a privacy to be enjoyed. The open backyard offers a spacious deck on summer days, the fire pit area on cooler evenings or the covered screened gazebo for entertaining or a morning coffee. The interior open concept main level includes, stately cathedral ceilings in the living room with a gas fireplace. The hardwood flooring extends throughout the Living, Dining, Kitchen and hallways. The gourmet kitchen w/granite counter tops, commercial style hood fan, gas range, pantry and Stainless Steel appliances leads to a formal dining area. This main level is a wonderful place to entertain with family and friends. The Primary bedroom has a recently renovated ensuite bath , walk in closet area. The two ample sized secondary bedrooms and has easy access the main 4 piece bath. The extensive 3 car garage has inside access leading to well laid out mudroom and laundry. The professionally finished lower level offers recreational space, 4th bedroom/office, full 3 piece bath with heated flooring, office area and major storage space. This custom built bungalow is nestled on a private 4 acres with a park like setting featuring numerous species of planted vegetation.(list available) Landscaped with walking paths, gardens to be proud of and a privacy to be enjoyed. Come visit this home today.
Details
- Type
- Detached
- Style
- Bungalow
- Age
- 6-15 years
- Size
- 1500-2000 sq ft
- Lot
- 197.23 × 513.51 ft
- Basement
- Finished
- Garage
- Attached
- Kitchens
- 1
- Property tax
- $6,154 (2025)
- Neighbourhood
- 9104 - Huntley Ward (South East)
- Municipality
- Carp - Huntley Ward
- Price per sq ft
- $814 (72% above detached houses in 9104 - Huntley Ward (South East), $474)
Interior
- Bedrooms
- 3 above ground + 1 below
- Bathrooms
- 1 × 4-piece (main), 1 × 3-piece (basement), 1 × 4-piece (main)
- Rooms
- 9 above ground + 5 below
- Family room or den
- Yes
- Fireplace
- Natural Gas, Electric
- Features
- Auto Garage Door Remote, Generator - Full, Primary Bedroom - Main Floor, Sump Pump, Water Heater, Water Treatment
Heating, cooling and services
- Heating
- Forced Air, Gas
- Air conditioning
- Central Air
- Water and sewer
- Septic
Building and exterior
- Style
- Bungalow
- Exterior
- Brick, Vinyl Siding
- Roof
- Asphalt Shingle
- Foundation
- Concrete
- Age
- 6-15 years
- Faces
- South
- Outdoor
- Deck, Patio, Privacy, Shed, Gazebo
Parking
- Garage spaces
- 3
- Total parking
- 9
- Driveway and parking
- Inside Entry, Private Triple
Lot
- Size
- 197.23 × 513.51 ft
More
- Possession
- TBA
- Nearby
- Cul de Sac/Dead End, Part Cleared, Wooded/Treed
- Cross street
- West Lake Circle and Osmond Daley
Rooms
| Room | Level | Size | Features |
|---|---|---|---|
| Foyer | Main | 3.26 × 2.43 m (10'8" × 8') | |
| Dining Room | Main | 3.74 × 3.47 m (12'3" × 11'5") | |
| Living Room | Main | 5.02 × 4.36 m (16'6" × 14'4") | Cathedral Ceiling(s) |
| Kitchen | Main | 5.06 × 4.3 m (16'7" × 14'1") | B/I Dishwasher |
| Primary Bedroom | Main | 4.91 × 3.93 m (16'1" × 12'11") | 5 Pc Ensuite, Walk-In Closet(s) |
| Bedroom 2 | Main | 3.63 × 3.08 m (11'11" × 10'1") | |
| Bedroom 3 | Main | 3.84 × 3.39 m (12'7" × 11'1") | |
| Bedroom 4 | Basement | 4.3 × 3.75 m (14'1" × 12'4") | |
| Bathroom | Main | 2.5 × 1.56 m (8'2" × 5'1") | 3 Pc Bath |
| Laundry | Main | 3.6 × 2.47 m (11'10" × 8'1") | B/I Stove |
| Family Room | Basement | 3.6 × 2.47 m (11'10" × 8'1") | |
| Bathroom | Basement | 2.59 × 2.07 m (8'6" × 6'9") | 3 Pc Bath |
| Office | Basement | 4.45 × 2.78 m (14'7" × 9'1") | |
| Furnace Room | Basement | 7.34 × 7.04 m (24'1" × 23'1") | |
| Utility Room | Basement | 3.59 × 1 m (11'9" × 3'3") |
History of this address
3 earlier listings at this address, with sold and leased prices. Create a free account or sign in to see them.
Location
Location is approximate. See nearby homes on the map
Recent sales nearby
See what similar homes within 1 km sold for in the last year. Create a free account or sign in to see them.
The neighbourhood
Getting around Car-dependent
No subway, LRT or GO station within a short trip.
Within a 10-minute walk: no grocery stores, 0 cafés and restaurants, 0 parks.
Who lives here postal area K0A
- Owners / renters
- 87% / 13%
- Median household income
- $115,000
- Average age
- 42
- Children under 15
- 18%
- Homes
- 86% detached, 1% high-rise
- Commute by transit
- 1%
- Population
- 111,626
Languages spoken most at home besides English: Spanish 0.2%, Arabic 0.1%, Russian 0.1%, Mandarin 0.1%.
Distances are approximate. Places © OpenStreetMap contributors. Neighbourhood figures: Statistics Canada, 2021 Census.
Living here
Commute
To downtown Ottawa: 26 km. Transit times · Driving times
Noise Nothing major nearby
No highway within 500 m, rail line within 300 m, or airport flight path nearby.
Distances from the map, not noise measurements. Visit at rush hour to judge for yourself.
Internet High-speed
50/10 Mbps or faster available here by cable, fibre or DSL (the federal high-speed target).
From the federal broadband map. Check exact speeds and providers for the address.
Roads, rail, airports and planned stations © OpenStreetMap contributors. Internet: Innovation, Science and Economic Development Canada, National Broadband Data.
Listed by ROYAL LEPAGE TEAM REALTY.
Listing information provided by PropTx Innovations Inc. and TRREB; deemed reliable but not guaranteed accurate by PropTx.
Similar homes nearby
See more in Carp - Huntley Ward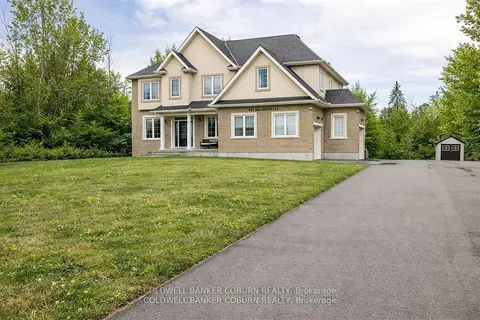
$1,399,999
4+1 bd4 ba10 pk3000-3500 ft²
549 Osmond Daley Drive
9104 - Huntley Ward (South East), Carp - Huntley Ward
Detached · MLS® X13723506 · COLDWELL BANKER COBURN REALTY
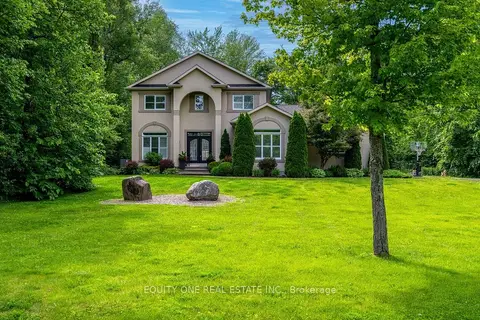
$1,399,000
4+1 bd4 ba10 pk2500-3000 ft²
133 Arbourbrook Boulevard
9104 - Huntley Ward (South East), Carp - Huntley Ward
Detached · MLS® X13435848 · EQUITY ONE REAL ESTATE INC.
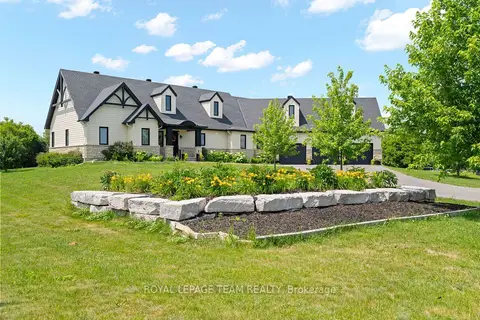
$1,495,000
3 bd3 ba11 pk2500-3000 ft²
145 Barrdon Road
9104 - Huntley Ward (South East), Carp - Huntley Ward
Detached · MLS® X13544018 · ROYAL LEPAGE TEAM REALTY
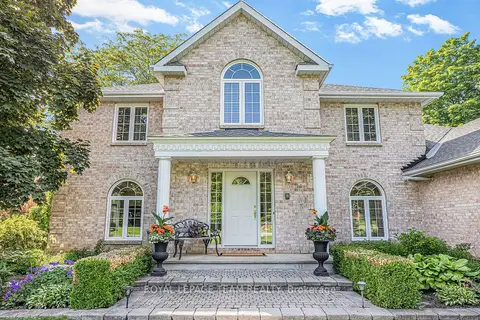
$1,339,000
Reduced $50,000
4+1 bd3 ba11 pk3500-5000 ft²
105 MARGARET ANNE Drive
9104 - Huntley Ward (South East), Carp - Huntley Ward
Detached · MLS® X13173502 · ROYAL LEPAGE TEAM REALTY
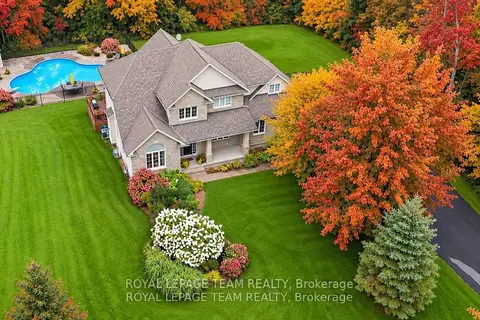
$1,324,900
4 bd3 ba14 pk2500-3000 ft²
234 Cyd Street
9104 - Huntley Ward (South East), Carp - Huntley Ward
Detached · MLS® X14028914 · ROYAL LEPAGE TEAM REALTY
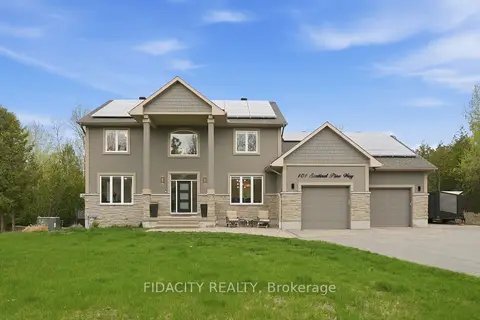
$1,670,000
5+2 bd4 ba11 pk2000-2500 ft²
101 Sentinel Pine Way
9104 - Huntley Ward (South East), Carp - Huntley Ward
Detached · MLS® X13742694 · FIDACITY REALTY
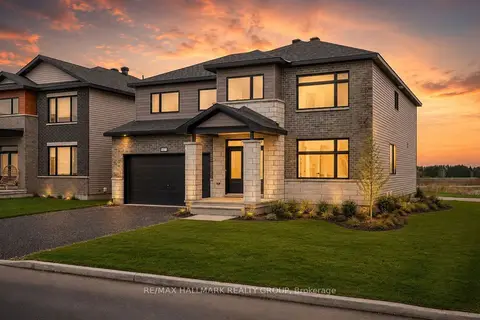
$1,149,900
4 bd4 ba6 pk3000-3500 ft²
2007 Cessna Private
9104 - Huntley Ward (South East), Carp - Huntley Ward
Detached · MLS® X13746610 · RE/MAX HALLMARK REALTY GROUP
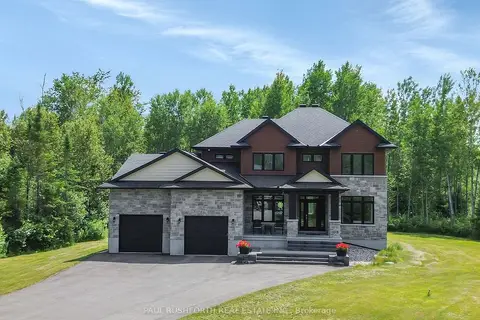
$1,449,800
Reduced $139,000
4+1 bd5 ba9 pk3000-3500 ft²
160 Country Meadow Drive
9103 - Huntley Ward (North West), Carp - Huntley Ward
Detached · MLS® X13542058 · PAUL RUSHFORTH REAL ESTATE INC.