234 Cyd Street
9104 - Huntley Ward (South East), Carp - Huntley Ward, K0A 1L0
$1,324,900
- 4 bedrooms
- 3 bathrooms
- 14 parking
- 2500-3000 sq ft
Listed 7 days ago · MLS® X14028914
About this home
Set on a pvt 2.6+ acre lot backing onto greenspace w/ NO REAR NEIGHBOURS, this exceptional property is tucked into a quiet cul-de-sac in one of Carp's established executive communities, offering over 2 km of creekside walking & biking trails. Blending practical family living w/ resort-style recreation, the home & grounds have been thoughtfully designed for year-round enjoyment. The expansive outdoor retreat features a custom 95,000-litre saltwater pool, striking armour stone retaining walls, mature trees, a fenced veggie garden, multiple entertaining zones & endless greenspace to play & explore. The stately stone & stucco exterior is framed by manicured gardens & a welcoming covered front porch, while the oversized drive & dbl garage offer ample space for family, guests & outdoor toys. Inside, a dramatic 2-storey foyer & large clerestory fill the home w/ natural light, while hardwood flooring, upgraded lighting, fresh paint & custom moulding add warmth & character throughout the main level. At the heart of the home, the updated eat-in kitchen boasts a walk-in pantry, abundant workspace & direct access to the rear deck overlooking the backyard oasis. A formal dining room provides an elegant setting for entertaining, while a wall of windows fills the vaulted main-floor office w/ natural light. An updated powder room completes the main level. Upstairs are four spacious beds, including a generous primary retreat w/ large walk-through closet & 5-pc ensuite, along w/ the convenience of upper-level laundry. Accessible directly from the garage, the finished lower level further expands the living space w/ a spacious recroom, exercise area, cold storage & abundant storage. Surrounded by nature yet minutes from the Village of Carp's shops, cafés, restaurants & renowned Farmers' Market, this exceptional location balances rural tranquility, outdoor recreation & everyday convenience.
Details
- Type
- Detached
- Style
- 2-Storey
- Age
- 16-30 years
- Size
- 2500-3000 sq ft
- Lot
- 580.38 × 458.89 ft
- Basement
- Full, Partially Finished
- Garage
- Attached
- Kitchens
- 1
- Property tax
- $6,474 (2026)
- Neighbourhood
- 9104 - Huntley Ward (South East)
- Municipality
- Carp - Huntley Ward
- Price per sq ft
- $482 (about the same as detached houses in 9104 - Huntley Ward (South East))
Interior
- Bedrooms
- 4 above ground
- Bathrooms
- 1 × 2-piece (main), 2 × 5-piece (upper)
- Rooms
- 19 above ground
- Family room or den
- No
- Fireplace
- Natural Gas
- Features
- Auto Garage Door Remote, ERV/HRV, Sump Pump, Water Softener, Water Treatment, Storage
Heating, cooling and services
- Heating
- Forced Air, Gas
- Air conditioning
- Central Air
- Water and sewer
- Septic
Building and exterior
- Style
- 2-Storey
- Exterior
- Stone
- Roof
- Asphalt Shingle
- Foundation
- Poured Concrete
- Age
- 16-30 years
- Faces
- North
- Pool
- Inground, Salt, Outdoor
- Outdoor
- Deck, Landscaped, Patio, Recreational Area, Fence - Partial, Garden Shed, Gazebo, Shed, Storage
Parking
- Garage spaces
- 2
- Total parking
- 14
Lot
- Size
- 580.38 × 458.89 ft
- Acreage
- 2-4.99
More
- Possession
- TBD
- Nearby
- Golf, Rec./Commun.Centre, School
- Cross street
- Carp Road & Arbourbrook Blvd.
Rooms
| Room | Level | Size | Features |
|---|---|---|---|
| Foyer | Main | 3.39 × 2.92 m (11'1" × 9'7") | Clerestory, Large Closet |
| Living Room | Main | 5.79 × 4.56 m (19' × 15') | Hardwood Floor, Large Window, Combined w/Kitchen |
| Dining Room | Main | 3.94 × 3.71 m (12'11" × 12'2") | Hardwood Floor, Large Window |
| Kitchen | Main | 4.4 × 3.53 m (14'5" × 11'7") | Centre Island, Combined w/Br |
| Pantry | Main | 2.23 × 0.91 m (7'4" × 3') | B/I Shelves |
| Mud Room | Main | 2.14 × 2.13 m (7' × 7') | Large Closet, Access To Garage |
| Office | Main | 3.7 × 3.65 m (12'2" × 12') | Hardwood Floor, Vaulted Ceiling(s), Large Window |
| Bathroom | Main | 1.51 × 1.51 m (4'11" × 4'11") | 2 Pc Bath |
| Bedroom 2 | Upper | 3.11 × 2.94 m (10'2" × 9'8") | Double Closet, Large Window, Ceiling Fan(s) |
| Bedroom 3 | Upper | 3.4 × 3.04 m (11'2" × 10') | Double Closet, Large Window, Ceiling Fan(s) |
| Bedroom 4 | Upper | 3.09 × 3.04 m (10'2" × 10') | Double Closet, Ceiling Fan(s) |
| Bathroom | Upper | 2.87 × 1.95 m (9'5" × 6'5") | 5 Pc Bath, Double Sink |
| Primary Bedroom | Upper | 5.21 × 4.47 m (17'1" × 14'8") | Walk-In Closet(s), Overlooks Backyard |
| Bathroom | Upper | 3.7 × 2.99 m (12'2" × 9'10") | 5 Pc Ensuite, Soaking Tub, Separate Shower |
| Recreation | Lower | 6.86 × 4.06 m (22'6" × 13'4") | Pot Lights |
| Utility Room | Lower | 6.93 × 6.19 m (22'9" × 20'4") | Access To Garage |
| Other | Lower | 3.52 × 2.57 m (11'7" × 8'5") | B/I Shelves |
| Other | Lower | 3.26 × 2.57 m (10'8" × 8'5") | |
| Breakfast | Main | 3.62 × 2.72 m (11'10" × 8'11") | Combined w/Kitchen, Large Window, W/O To Deck |
| Laundry | Upper | 3.4 × 1.62 m (11'2" × 5'4") | B/I Shelves |
| Exercise Room | Lower | 3.83 × 3.08 m (12'7" × 10'1") |
History of this address
2 earlier listings at this address, with sold and leased prices. Create a free account or sign in to see them.
Location
Location is approximate. See nearby homes on the map
Recent sales nearby
See what similar homes within 1 km sold for in the last year. Create a free account or sign in to see them.
The neighbourhood
Getting around Car-dependent
No subway, LRT or GO station within a short trip.
Within a 10-minute walk: no grocery stores, 0 cafés and restaurants, 0 parks.
Who lives here postal area K0A
- Owners / renters
- 87% / 13%
- Median household income
- $115,000
- Average age
- 42
- Children under 15
- 18%
- Homes
- 86% detached, 1% high-rise
- Commute by transit
- 1%
- Population
- 111,626
Languages spoken most at home besides English: Spanish 0.2%, Arabic 0.1%, Russian 0.1%, Mandarin 0.1%.
Distances are approximate. Places © OpenStreetMap contributors. Neighbourhood figures: Statistics Canada, 2021 Census.
Living here
Commute
To downtown Ottawa: 27 km. Transit times · Driving times
Noise Nothing major nearby
No highway within 500 m, rail line within 300 m, or airport flight path nearby.
Distances from the map, not noise measurements. Visit at rush hour to judge for yourself.
Internet High-speed
50/10 Mbps or faster available here by cable, fibre or DSL (the federal high-speed target).
From the federal broadband map. Check exact speeds and providers for the address.
Roads, rail, airports and planned stations © OpenStreetMap contributors. Internet: Innovation, Science and Economic Development Canada, National Broadband Data.
Listed by ROYAL LEPAGE TEAM REALTY.
Listing information provided by PropTx Innovations Inc. and TRREB; deemed reliable but not guaranteed accurate by PropTx.
Similar homes nearby
See more in Carp - Huntley Ward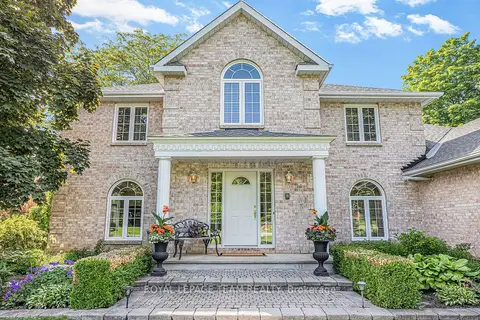
$1,339,000
Reduced $50,000
4+1 bd3 ba11 pk3500-5000 ft²
105 MARGARET ANNE Drive
9104 - Huntley Ward (South East), Carp - Huntley Ward
Detached · MLS® X13173502 · ROYAL LEPAGE TEAM REALTY
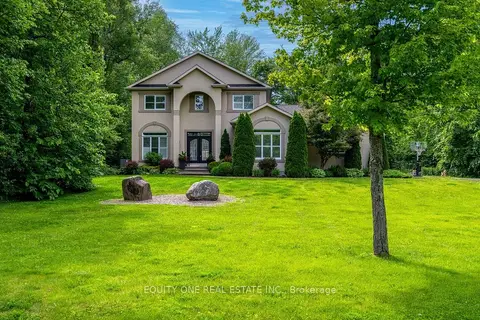
$1,399,000
4+1 bd4 ba10 pk2500-3000 ft²
133 Arbourbrook Boulevard
9104 - Huntley Ward (South East), Carp - Huntley Ward
Detached · MLS® X13435848 · EQUITY ONE REAL ESTATE INC.
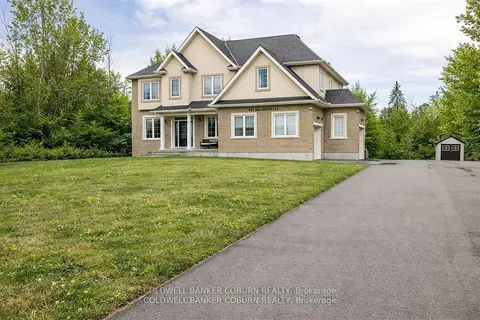
$1,399,999
4+1 bd4 ba10 pk3000-3500 ft²
549 Osmond Daley Drive
9104 - Huntley Ward (South East), Carp - Huntley Ward
Detached · MLS® X13723506 · COLDWELL BANKER COBURN REALTY
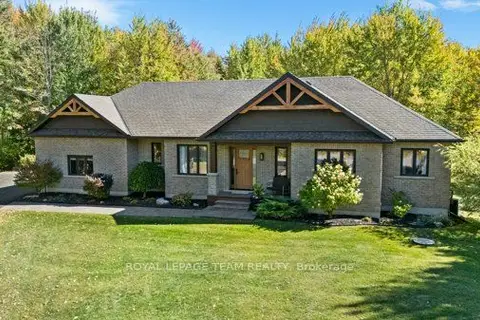
$1,425,000
Reduced $24,900
3+1 bd3 ba9 pk1500-2000 ft²
524 Osmond Daley Drive
9104 - Huntley Ward (South East), Carp - Huntley Ward
Detached · MLS® X13646306 · ROYAL LEPAGE TEAM REALTY
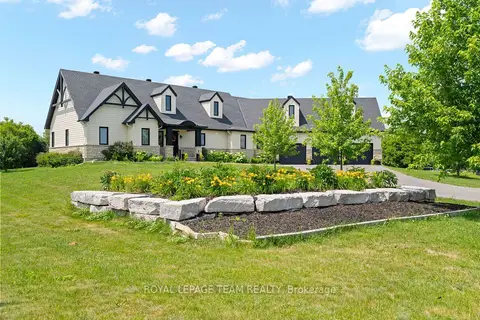
$1,495,000
3 bd3 ba11 pk2500-3000 ft²
145 Barrdon Road
9104 - Huntley Ward (South East), Carp - Huntley Ward
Detached · MLS® X13544018 · ROYAL LEPAGE TEAM REALTY
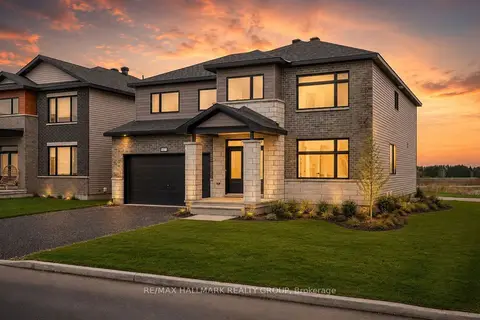
$1,149,900
4 bd4 ba6 pk3000-3500 ft²
2007 Cessna Private
9104 - Huntley Ward (South East), Carp - Huntley Ward
Detached · MLS® X13746610 · RE/MAX HALLMARK REALTY GROUP
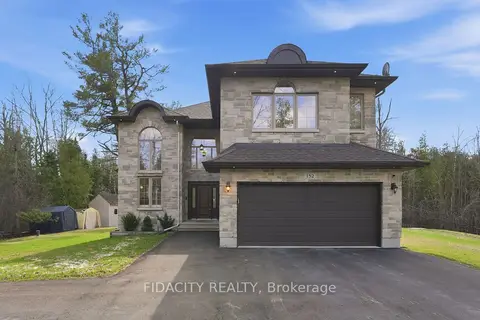
$1,098,700
Reduced $41,300
4+1 bd4 ba6 pk3500-5000 ft²
152 Wilbert Cox Drive
9104 - Huntley Ward (South East), Carp - Huntley Ward
Detached · MLS® X13785772 · FIDACITY REALTY
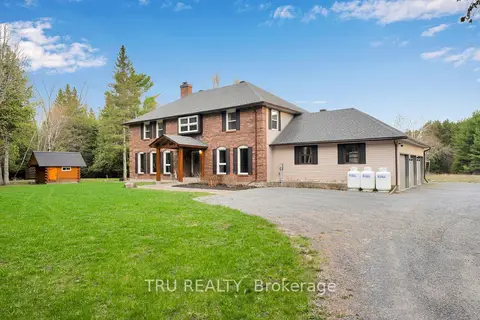
$1,299,000
Reduced $100,000
4 bd3 ba23 pk2500-3000 ft²
2529 MARSHWOOD Road
9103 - Huntley Ward (North West), Carp - Huntley Ward
Detached · MLS® X13090712 · TRU REALTY