152 Wilbert Cox Drive
9104 - Huntley Ward (South East), Carp - Huntley Ward, K0A 1L0
$1,098,700
Reduced $41,300 from $1,140,000
- 4+1 bedrooms
- 4 bathrooms
- 6 parking
- 3500-5000 sq ft
Listed 35 days ago · MLS® X13785772
About this home
Set on over 2.3 acres of private, tree-lined land, this custom-built 3200+ sq ft home plus a fully finished basement in Canterberry Woods offers the perfect mix of space, privacy, and convenience just minutes from central Kanata.Step inside to a bright, open layout featuring hardwood floors, a curved staircase, and a stunning two-storey living room with a wall of windows and gas fireplace. The main floor offers incredible functionality with a formal dining room, formal sitting area with a second gas fireplace, a dedicated office/playroom with double glass doors, and laundry area with garage entry. The chef's kitchen is designed for real life with an oversized fridge/freezer combo, ample counter space, large island with breakfast bar, walk-in pantry, extended cabinetry, and a generous eating area with direct access to the backyard and hot tub area. Upstairs, the primary bedroom is exceptionally spacious, offering a true retreat with its own private balcony, custom walk-in closet, and a beautifully finished ensuite featuring granite counters, soaker tub, dual sinks, and separate shower. Three additional bedrooms and a full bathroom with granite countertops and double sinks complete the second level, along with a Juliet balcony overlooking the main living space. The fully finished basement adds even more living space with a bright layout, large rec-room, additional 5th bedroom, and full bathroom-ideal for guests, teens, or extended family. Outside, enjoy a newly paved driveway with parking for up to six cars and a private, tree-lined yard with plenty of space to relax, entertain, or just enjoy! All of this in rural Kanata, just minutes to amenities, schools, the town of Carp, Stittsville and highway access.
Details
- Type
- Detached
- Style
- 2-Storey
- Size
- 3500-5000 sq ft
- Lot
- 233.73 × 367 ft
- Basement
- Full, Finished
- Garage
- Attached
- Kitchens
- 1
- Property tax
- $7,166 (2025)
- Neighbourhood
- 9104 - Huntley Ward (South East)
- Municipality
- Carp - Huntley Ward
- Price per sq ft
- ~$259 (45% below detached houses in 9104 - Huntley Ward (South East), $474)
Interior
- Bedrooms
- 4 above ground + 1 below
- Bathrooms
- 1 × 2-piece (main), 1 × 4-piece (second), 1 × 5-piece (second), 1 × 3-piece (basement)
- Rooms
- 10 above ground + 3 below
- Family room or den
- Yes
- Fireplace
- Yes
- Features
- Water Treatment
Heating, cooling and services
- Heating
- Forced Air, Gas
- Air conditioning
- Central Air
- Water and sewer
- Septic
Building and exterior
- Style
- 2-Storey
- Exterior
- Stone, Vinyl Siding
- Roof
- Asphalt Shingle
- Foundation
- Poured Concrete
- Faces
- South
Parking
- Garage spaces
- 2
- Total parking
- 6
Lot
- Size
- 233.73 × 367 ft (irregular)
More
- Possession
- TBD
- Cross street
- Richardson Side Rd
History of this address
11 earlier listings at this address, with sold and leased prices. Create a free account or sign in to see them.
Location
Location is approximate. See nearby homes on the map
Recent sales nearby
See what similar homes within 1 km sold for in the last year. Create a free account or sign in to see them.
The neighbourhood
Getting around Car-dependent
No subway, LRT or GO station within a short trip.
Within a 10-minute walk: no grocery stores, 0 cafés and restaurants, 0 parks.
Who lives here postal area K0A
- Owners / renters
- 87% / 13%
- Median household income
- $115,000
- Average age
- 42
- Children under 15
- 18%
- Homes
- 86% detached, 1% high-rise
- Commute by transit
- 1%
- Population
- 111,626
Languages spoken most at home besides English: Spanish 0.2%, Arabic 0.1%, Russian 0.1%, Mandarin 0.1%.
Distances are approximate. Places © OpenStreetMap contributors. Neighbourhood figures: Statistics Canada, 2021 Census.
Living here
Commute
To downtown Ottawa: 28 km. Transit times · Driving times
Noise 1 source nearby
- 🛣️ Highway 417200 m
Distances from the map, not noise measurements. Visit at rush hour to judge for yourself.
Internet High-speed
50/10 Mbps or faster available here by cable, fibre or DSL (the federal high-speed target).
From the federal broadband map. Check exact speeds and providers for the address.
Roads, rail, airports and planned stations © OpenStreetMap contributors. Internet: Innovation, Science and Economic Development Canada, National Broadband Data.
Listed by FIDACITY REALTY.
Listing information provided by PropTx Innovations Inc. and TRREB; deemed reliable but not guaranteed accurate by PropTx.
Similar homes nearby
See more in Carp - Huntley Ward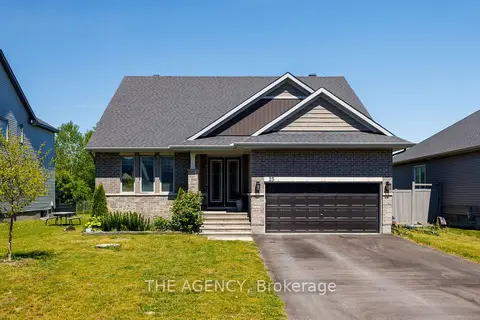
$1,050,000
4 bd4 ba6 pk2000-2500 ft²
25 Sopwith Private
9104 - Huntley Ward (South East), Carp - Huntley Ward
Detached · MLS® X13529482 · THE AGENCY
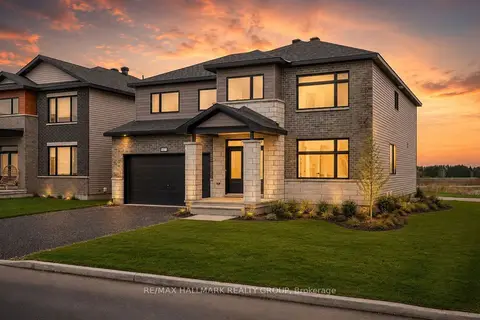
$1,149,900
4 bd4 ba6 pk3000-3500 ft²
2007 Cessna Private
9104 - Huntley Ward (South East), Carp - Huntley Ward
Detached · MLS® X13746610 · RE/MAX HALLMARK REALTY GROUP
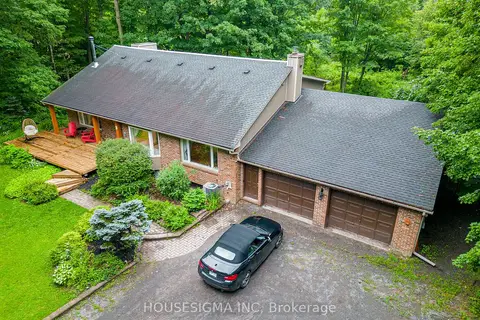
$988,000
3 bd4 ba12 pk3000-3500 ft²
1437 Huntmar Drive
9104 - Huntley Ward (South East), Carp - Huntley Ward
Detached · MLS® X13795084 · HOUSESIGMA INC
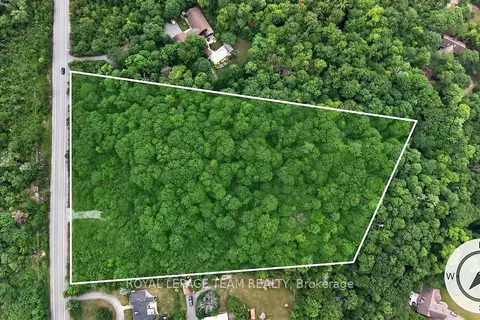
$929,000
0 bd0 ba
1391 Huntmar Drive
9104 - Huntley Ward (South East), Carp - Huntley Ward
Vacant Land · MLS® X13447094 · ROYAL LEPAGE TEAM REALTY
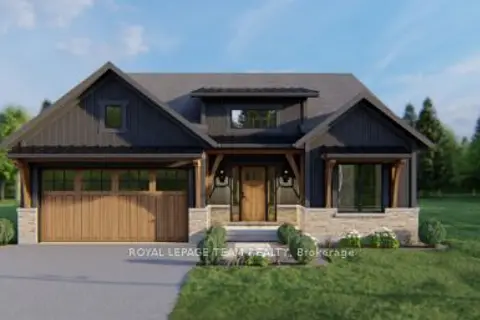
$899,900
3 bd2 ba6 pk1500-2000 ft²
140 Chandelle Private
9104 - Huntley Ward (South East), Carp - Huntley Ward
Detached · MLS® X12982948 · ROYAL LEPAGE TEAM REALTY
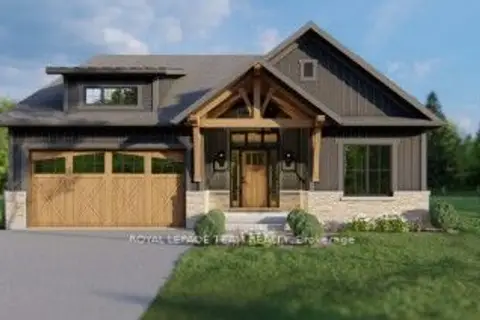
$899,900
3 bd2 ba6 pk1500-2000 ft²
142 Chandelle Private
9104 - Huntley Ward (South East), Carp - Huntley Ward
Detached · MLS® X13128802 · ROYAL LEPAGE TEAM REALTY
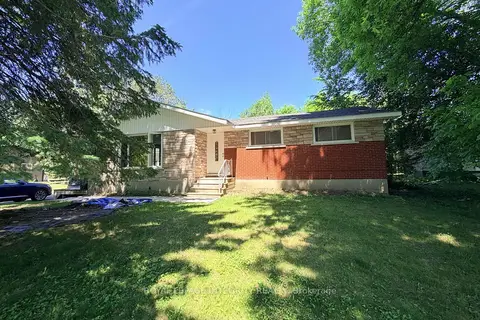
$899,000
3+2 bd2 ba10 pk1100-1500 ft²
6330 Rothbourne Road
9104 - Huntley Ward (South East), Carp - Huntley Ward
Detached · MLS® X13631996 · ROYAL LEPAGE INTEGRITY REALTY
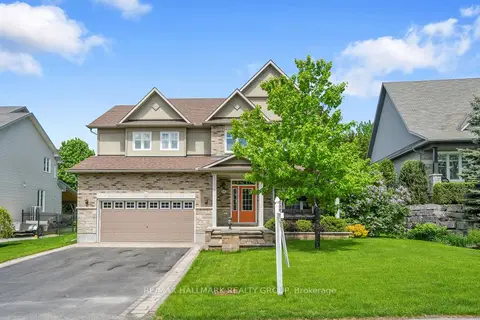
$1,099,000
4 bd4 ba6 pk3000-3500 ft²
151 Charlie's Lane
9101 - Carp, Carp - Huntley Ward
Detached · MLS® X13740838 · RE/MAX HALLMARK REALTY GROUP