140 Chandelle Private
9104 - Huntley Ward (South East), Carp - Huntley Ward, K0A 1L0
$899,900
- 3 bedrooms
- 2 bathrooms
- 6 parking
- 1500-2000 sq ft
Listed 193 days ago · MLS® X12982948
About this home
NEW RELEASE - NO REAR NEIGHBOURS! LIMITED TIME offering for Lot 5-an exceptional opportunity to secure this model in one of Carp's most sought-after communities. W/ the applied new home purchase tax rebate-it makes this opportunity even more compelling. Where distinctive design meets effortless 1 level living-uniquely Sheldon Creek, yet perfectly at home in its surroundings. Set on a premium 50' x 114.7' lot w/ no rear neighbours, this home is a striking blend of modern design & natural textures. A dark, moody exterior, premium board & batten, stonework, & signature timber + steel roof accents create a refined, architectural presence. Inside, it opens into a light-filled layout w/ 9' ceilings & a soaring vaulted great room. Wide plank LVP flows throughout, paired w/ imported tile in bathrooms & smooth ceilings for a clean, elevated finish. The kitchen is designed to impress & perform-complete w/ quartz countertops, a large island w/ seating for 4 & a MASSIVE walk-in pantry that every homeowner dreams of. Functionality continues w/ a main flr laundry room paired w/ a walk-in closet-a rare upgrade. Offering 3 bedrooms & 2 full bathrooms, including a beautifully appointed 5-pc ensuite w/ soaker tub, glass/tiled shower & double vanity. Step outside to your 14' rear deck-perfect for entertaining or unwinding-w/ the option to upgrade to a covered deck. Experience the best of Diamondview Estates living-walking paths, a community hub w/ washrooms, pickleball courts, basketball court, play structure & a covered timber-frame picnic area-all just down the street. A perfect balance of rural charm & connected convenience, just min. to HWY, gas station & the vibrant village of Carp-home to local cafés, restaurants, a brewery, winery & the beloved Saturday Carp Farmers' Market. Outdoor enthusiasts will love proximity to Hidden Lake Trails & Crazy Horse Hiking Trails, while families benefit from both public & Catholic school options nearby. ACT NOW - this one won't last long!
Details
- Type
- Detached
- Style
- Bungalow
- Age
- New
- Size
- 1500-2000 sq ft
- Lot
- 50.06 × 114.76 ft
- Basement
- Full, Unfinished
- Garage
- Attached
- Kitchens
- 1
- Neighbourhood
- 9104 - Huntley Ward (South East)
- Municipality
- Carp - Huntley Ward
- Price per sq ft
- $514 (8% above detached houses in 9104 - Huntley Ward (South East), $474)
Interior
- Bedrooms
- 3 above ground
- Bathrooms
- 1 × 4-piece (main), 1 × 5-piece (main)
- Rooms
- 13 above ground
- Family room or den
- No
- Fireplace
- Natural Gas
- Features
- ERV/HRV, On Demand Water Heater
Heating, cooling and services
- Heating
- Forced Air, Gas
Building and exterior
- Style
- Bungalow
- Exterior
- Brick Veneer, Board & Batten
- Roof
- Asphalt Shingle
- Foundation
- Poured Concrete
- Age
- New
- Faces
- North
Parking
- Garage spaces
- 2
- Total parking
- 6
- Driveway and parking
- Lane
Lot
- Size
- 50.06 × 114.76 ft (rectangular)
More
- Possession
- 8-10 mo. from signing
- Nearby
- Rec./Commun.Centre, Clear View, Park, School Bus Route
- Cross street
- Albert Boyd & Chandelle
Rooms
| Room | Level | Size | Features |
|---|---|---|---|
| Foyer | Main | 2.4 × 4.8 m (7'10" × 15'9") | Closet |
| Great Room | Main | 5.18 × 4.88 m (17' × 16') | Fireplace, Vaulted Ceiling(s), Open Concept |
| Dining Room | Main | 7.66 × 3.09 m (25'2" × 10'2") | W/O To Patio, Open Concept |
| Kitchen | Main | 7.9 × 3.09 m (25'11" × 10'2") | Pantry, Centre Island, Quartz Counter |
| Pantry | Main | 2.96 × 2.44 m (9'9" × 8') | |
| Primary Bedroom | Main | 4.45 × 3.96 m (14'7" × 13') | Walk-In Closet(s), 5 Pc Ensuite, Carpet Free |
| Other | Main | 2.95 × 1.25 m (9'8" × 4'1") | Walk-In Closet(s) |
| Bathroom | Main | 2.36 × 3.89 m (7'9" × 12'9") | 5 Pc Ensuite, Separate Shower, Soaking Tub |
| Bedroom 2 | Main | 3.09 × 3.12 m (10'2" × 10'3") | Carpet Free, Double Closet |
| Bedroom 3 | Main | 3.99 × 3.12 m (13'1" × 10'3") | Double Closet, Carpet Free |
| Bathroom | Main | 2.06 × 2.26 m (6'9" × 7'5") | 4 Pc Bath, Ceramic Floor |
| Laundry | Main | 2.54 × 2.74 m (8'4" × 9') | Walk-In Closet(s), W/O To Garage |
| Other | Main | 2.74 × 1.52 m (9' × 5') | Walk-In Closet(s) |
Listed by ROYAL LEPAGE TEAM REALTY.
Listing information provided by PropTx Innovations Inc. and TRREB; deemed reliable but not guaranteed accurate by PropTx.
Similar homes nearby
See more in Carp - Huntley Ward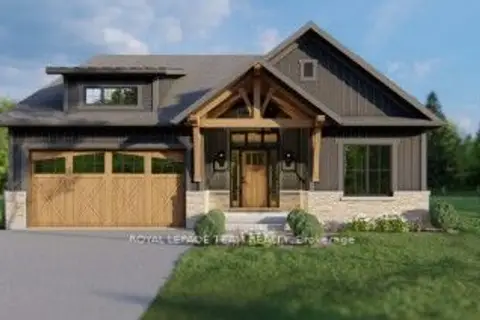
$899,900
3 bd2 ba6 pk1500-2000 ft²
142 Chandelle Private
9104 - Huntley Ward (South East), Carp - Huntley Ward
Detached · MLS® X13128802 · ROYAL LEPAGE TEAM REALTY
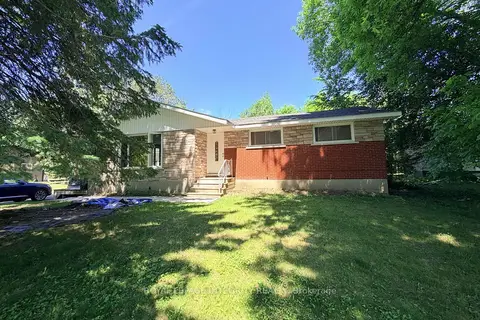
$899,000
3+2 bd2 ba10 pk1100-1500 ft²
6330 Rothbourne Road
9104 - Huntley Ward (South East), Carp - Huntley Ward
Detached · MLS® X13631996 · ROYAL LEPAGE INTEGRITY REALTY
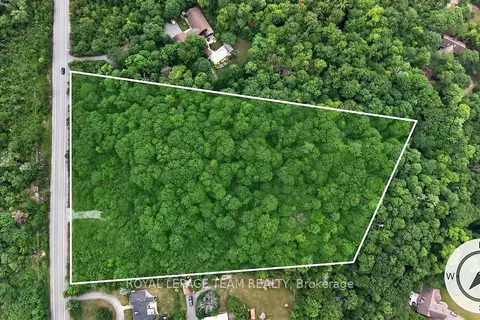
$929,000
0 bd0 ba
1391 Huntmar Drive
9104 - Huntley Ward (South East), Carp - Huntley Ward
Vacant Land · MLS® X13447094 · ROYAL LEPAGE TEAM REALTY
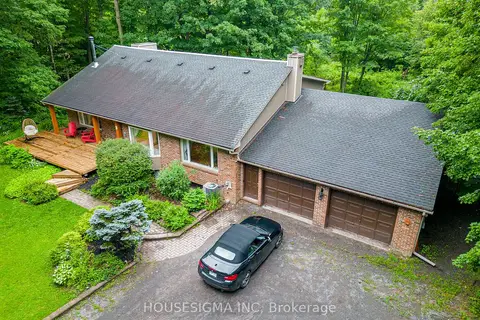
$988,000
3 bd4 ba12 pk3000-3500 ft²
1437 Huntmar Drive
9104 - Huntley Ward (South East), Carp - Huntley Ward
Detached · MLS® X13795084 · HOUSESIGMA INC
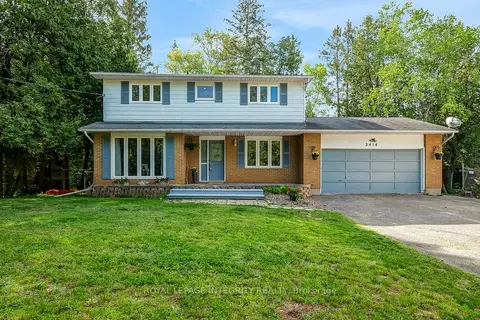
$749,900
4 bd3 ba10 pk2000-2500 ft²
2414 Mcgee Side Road
9104 - Huntley Ward (South East), Carp - Huntley Ward
Detached · MLS® X14081970 · ROYAL LEPAGE INTEGRITY REALTY
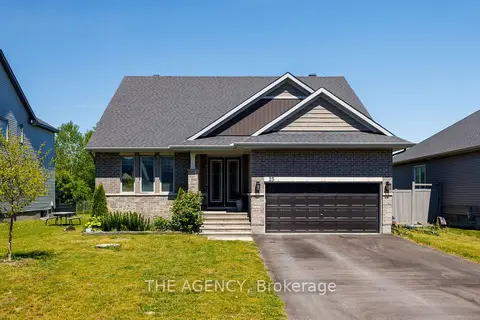
$1,050,000
4 bd4 ba6 pk2000-2500 ft²
25 Sopwith Private
9104 - Huntley Ward (South East), Carp - Huntley Ward
Detached · MLS® X13529482 · THE AGENCY
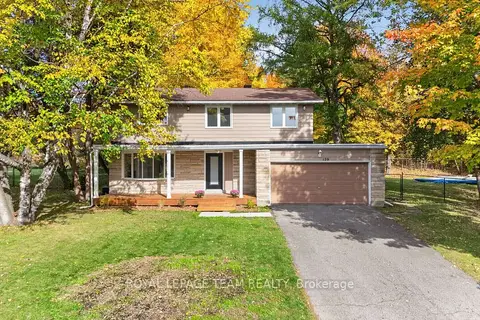
$879,900
4 bd3 ba6 pk1500-2000 ft²
120 Glenncastle Drive
9101 - Carp, Carp - Huntley Ward
Detached · MLS® X14090046 · ROYAL LEPAGE TEAM REALTY
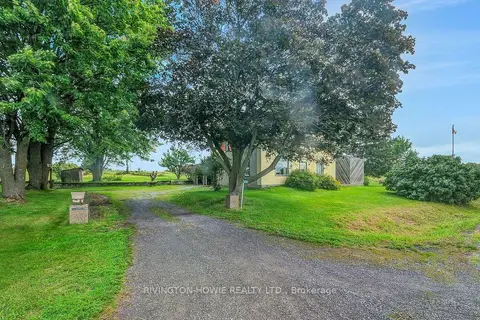
$875,000
4 bd1 ba8 pk1500-2000 ft²
2630 Upper Dwyer Hill Road
9103 - Huntley Ward (North West), Carp - Huntley Ward
Farm · MLS® X13716176 · RIVINGTON-HOWIE REALTY LTD.