25 Sopwith Private
9104 - Huntley Ward (South East), Carp - Huntley Ward, K0A 1L0
$1,050,000
- 4 bedrooms
- 4 bathrooms
- 6 parking
- 2000-2500 sq ft
Listed 106 days ago · MLS® X13529482
About this home
Welcome to Your Executive Rural Oasis, Nestled in the Highly Coveted Luxury Enclave of Diamondview Estates. Boasting 2,407 Sq. Ft. Of Above-grade Living Space Plus a Fully Loaded 1,000+ Sq. Ft. Finished Basement, This Upgraded 4-bedroom, 3.5-bathroom Masterpiece Delivers the Perfect Blend of Sophisticated Modern Design and Peaceful Country Living. Step Inside the Sun-drenched Main Level to Find Soaring Ceilings, and a Seamless Open-concept Floor Plan Tailored for Effortless Family Living and Entertaining. The Chef's Kitchen Features High-end Finishes and Cabinetry Flowing Beautifully Into the Living Spaces. Upstairs, the Expansive Layout Hosts 2 Large Bedrooms and a Guest Bedroom With Personal Ensuite on the Main Floor. The Show-stopping Lower Level Completely Redefines Home Entertainment. This Massive, Finished Basement Features a State-of-the-art Theatre Media Room, a Custom Wet Bar, and a Full Bathroom,, Making It the Ultimate Retreat for Hosting or Movie Nights. Set on a Premium 60-foot Wide Lot With No Rear Neighbours, Your Backyard Opens to Pristine, Unobstructed Privacy. Diamondview Estates Residents Enjoy Exclusive Access to Private Community Pickleball/Basketball Courts, a Playground, and Walking Trails Along Carp Creek. .unbeatable Location: Just Minutes Drive to the Hwy 417 on-ramp, Minutes to the Historic Charm of Carp Village, and Minutes to the Kanata High-tech Park and Major Retail at Kanata Centrum.
Details
- Type
- Detached
- Style
- Bungaloft
- Size
- 2000-2500 sq ft
- Lot
- 201.27 × 409.12 ft
- Basement
- Finished
- Garage
- Built-In
- Kitchens
- 1
- Property tax
- $4,755 (2026)
- Neighbourhood
- 9104 - Huntley Ward (South East)
- Municipality
- Carp - Huntley Ward
- Price per sq ft
- $467 (about the same as detached houses in 9104 - Huntley Ward (South East))
Interior
- Bedrooms
- 4 above ground
- Bathrooms
- 1 × 2-piece (main), 1 × 3-piece (second), 1 × 4-piece (second), 1 × 3-piece (basement)
- Rooms
- 7 above ground + 2 below
- Family room or den
- Yes
- Fireplace
- Family Room, Natural Gas
- Features
- Bar Fridge, Countertop Range
Heating, cooling and services
- Heating
- Forced Air, Gas
- Air conditioning
- Central Air
Building and exterior
- Style
- Bungaloft
- Exterior
- Brick, Vinyl Siding
- Roof
- Asphalt Shingle
- Foundation
- Concrete
- Faces
- North
Parking
- Garage spaces
- 2
- Total parking
- 6
Lot
- Size
- 201.27 × 409.12 ft
More
- Possession
- Flexible
- Cross street
- Diamondview Road & March Road
Rooms
| Room | Level | Size | Features |
|---|---|---|---|
| Living Room | Main | 5.89 × 4.31 m (19'4" × 14'2") | |
| Dining Room | Main | 3.96 × 3.24 m (13' × 10'8") | |
| Kitchen | Main | 4.16 × 4.01 m (13'8" × 13'2") | |
| Primary Bedroom | Main | 4.87 × 3.96 m (16' × 13') | |
| Bedroom 2 | Main | 4.16 × 3.27 m (13'8" × 10'9") | |
| Bedroom 3 | Second | 4.24 × 4.06 m (13'11" × 13'4") | |
| Bedroom 4 | Second | 4.06 × 3.93 m (13'4" × 12'11") | |
| Recreation | Basement | ||
| Other | Basement |
Location
Location is approximate. See nearby homes on the map
Recent sales nearby
See what similar homes within 1 km sold for in the last year. Create a free account or sign in to see them.
The neighbourhood
Getting around Car-dependent
No subway, LRT or GO station within a short trip.
Within a 10-minute walk: no grocery stores, 0 cafés and restaurants, 0 parks.
Who lives here postal area K0A
- Owners / renters
- 87% / 13%
- Median household income
- $115,000
- Average age
- 42
- Children under 15
- 18%
- Homes
- 86% detached, 1% high-rise
- Commute by transit
- 1%
- Population
- 111,626
Languages spoken most at home besides English: Spanish 0.2%, Arabic 0.1%, Russian 0.1%, Mandarin 0.1%.
Distances are approximate. Places © OpenStreetMap contributors. Neighbourhood figures: Statistics Canada, 2021 Census.
Living here
Commute
To downtown Ottawa: 29 km. Transit times · Driving times
Noise 1 source nearby
- 🛣️ Highway 417400 m
Distances from the map, not noise measurements. Visit at rush hour to judge for yourself.
Internet High-speed
50/10 Mbps or faster available here by cable, fibre or DSL (the federal high-speed target).
From the federal broadband map. Check exact speeds and providers for the address.
Roads, rail, airports and planned stations © OpenStreetMap contributors. Internet: Innovation, Science and Economic Development Canada, National Broadband Data.
Listed by THE AGENCY.
Listing information provided by PropTx Innovations Inc. and TRREB; deemed reliable but not guaranteed accurate by PropTx.
Similar homes nearby
See more in Carp - Huntley Ward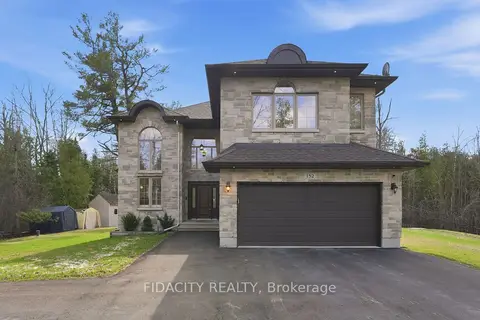
$1,098,700
Reduced $41,300
4+1 bd4 ba6 pk3500-5000 ft²
152 Wilbert Cox Drive
9104 - Huntley Ward (South East), Carp - Huntley Ward
Detached · MLS® X13785772 · FIDACITY REALTY
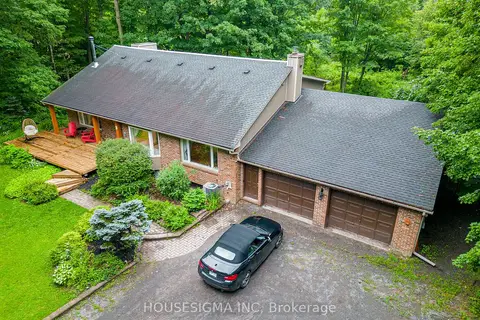
$988,000
3 bd4 ba12 pk3000-3500 ft²
1437 Huntmar Drive
9104 - Huntley Ward (South East), Carp - Huntley Ward
Detached · MLS® X13795084 · HOUSESIGMA INC
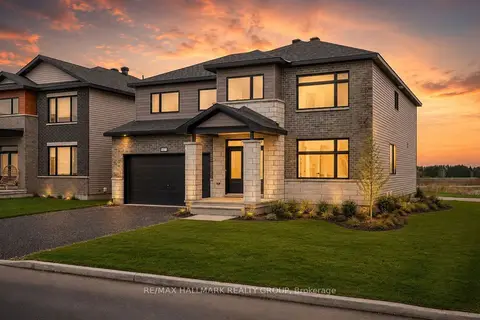
$1,149,900
4 bd4 ba6 pk3000-3500 ft²
2007 Cessna Private
9104 - Huntley Ward (South East), Carp - Huntley Ward
Detached · MLS® X13746610 · RE/MAX HALLMARK REALTY GROUP
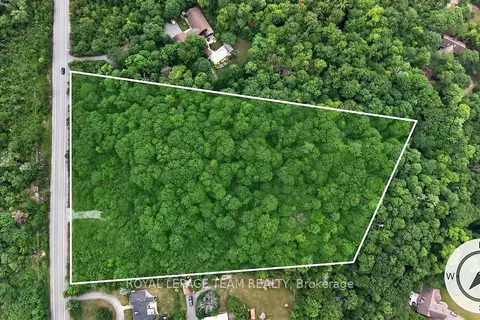
$929,000
0 bd0 ba
1391 Huntmar Drive
9104 - Huntley Ward (South East), Carp - Huntley Ward
Vacant Land · MLS® X13447094 · ROYAL LEPAGE TEAM REALTY
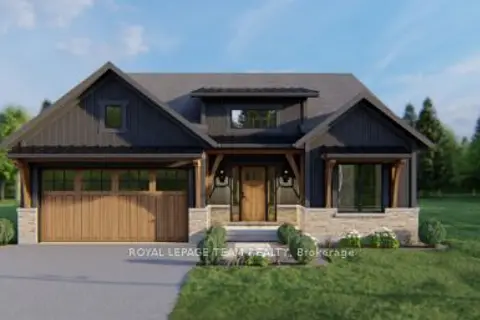
$899,900
3 bd2 ba6 pk1500-2000 ft²
140 Chandelle Private
9104 - Huntley Ward (South East), Carp - Huntley Ward
Detached · MLS® X12982948 · ROYAL LEPAGE TEAM REALTY
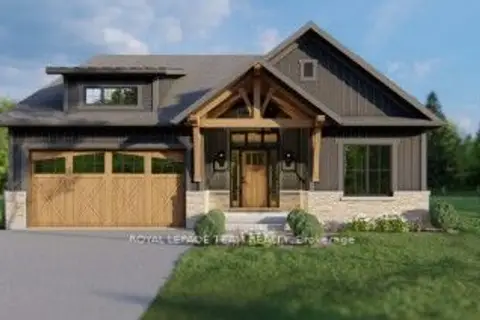
$899,900
3 bd2 ba6 pk1500-2000 ft²
142 Chandelle Private
9104 - Huntley Ward (South East), Carp - Huntley Ward
Detached · MLS® X13128802 · ROYAL LEPAGE TEAM REALTY
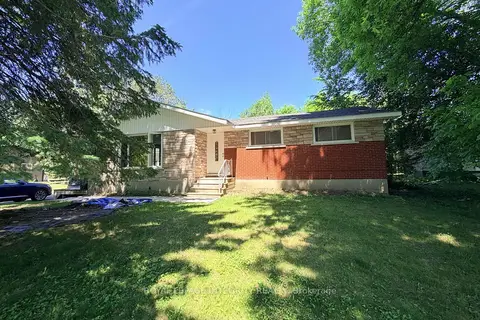
$899,000
3+2 bd2 ba10 pk1100-1500 ft²
6330 Rothbourne Road
9104 - Huntley Ward (South East), Carp - Huntley Ward
Detached · MLS® X13631996 · ROYAL LEPAGE INTEGRITY REALTY
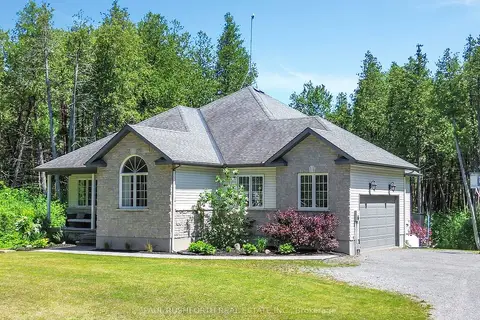
$1,050,000
Reduced $75,000
3+1 bd3 ba12 pk2000-2500 ft²
701 Deertail Lane
9103 - Huntley Ward (North West), Carp - Huntley Ward
Detached · MLS® X13866698 · PAUL RUSHFORTH REAL ESTATE INC.