2529 MARSHWOOD Road
9103 - Huntley Ward (North West), Carp - Huntley Ward, K0A 1L0
$1,299,000
Reduced $100,000 from $1,399,000
- 4 bedrooms
- 3 bathrooms
- 23 parking
- 2500-3000 sq ft
Listed 167 days ago · MLS® X13090712
About this home
Discover the perfect blend of privacy, nature, and convenience on this spectacular 43-acre country estate, ideally located just 2 minutes from the highway, 15 minutes to Stittsville and Kanata, and only 50 km from Parliament Hill. Built in 1979, this spacious approximately 3,000 sq. ft. home offers 4 bedrooms, 2.5 bathrooms, a 3-car garage, an unfinished basement with endless potential, and a cozy wood-burning fireplace that adds warmth and character to the living space. Extensively updated over the years, the property features: Roof (2019) Windows (2017 & 2025) Boiler (2022) Furnace (2023) Brand new $13K water filtration system (October 2026) Step outside and experience your own private retreat. The property includes a charming 5-person outdoor wood-burning sauna and miles of scenic trails perfect for year-round recreation - enjoy cross-country skiing and snowshoeing in the winter, hiking and ATV adventures in the summer, and mushroom picking in the fall. A rare opportunity to own a peaceful countryside escape with easy access to city amenities.
Details
- Type
- Detached
- Style
- 2-Storey
- Size
- 2500-3000 sq ft
- Lot
- 591.83 × 1994 ft
- Basement
- Full, Unfinished
- Garage
- Other
- Kitchens
- 1
- Property tax
- $5,845 (2026)
- Neighbourhood
- 9103 - Huntley Ward (North West)
- Municipality
- Carp - Huntley Ward
- Price per sq ft
- $472 (5% above detached houses in 9103 - Huntley Ward (North West), $449)
Interior
- Bedrooms
- 4 above ground
- Bathrooms
- 1 × 2-piece (main), 1 × 5-piece (second), 1 × 4-piece (second)
- Rooms
- 14 above ground + 1 below
- Family room or den
- Yes
- Fireplace
- Wood
Heating, cooling and services
- Heating
- Forced Air, Propane
- Air conditioning
- Central Air
- Water and sewer
- Septic
Building and exterior
- Style
- 2-Storey
- Exterior
- Brick
- Roof
- Asphalt Shingle
- Foundation
- Concrete
- Faces
- South
Parking
- Garage spaces
- 3
- Total parking
- 23
- Driveway and parking
- Inside Entry
Lot
- Size
- 591.83 × 1994 ft
- Acreage
- 25-49.99
More
- Possession
- 60-89 days
- Nearby
- Golf, Wooded/Treed, Park, School Bus Route
- Cross street
- 417 west to Panmure Rd (Exit163) turn left on Panmure Rd. Take first left on Marshwood Rd. Property is 2 km from 417.
Rooms
| Room | Level | Size | Features |
|---|---|---|---|
| Living Room | Main | 5.79 × 4.19 m (19' × 13'9") | |
| Dining Room | Main | 5.25 × 3.98 m (17'3" × 13'1") | |
| Kitchen | Main | 3.42 × 3.04 m (11'3" × 10') | |
| Dining Room | Main | 3.53 × 2.61 m (11'7" × 8'7") | |
| Great Room | Main | 5.79 × 4.08 m (19' × 13'5") | |
| Primary Bedroom | Second | 5.18 × 4.08 m (17' × 13'5") | |
| Bedroom | Second | 5.79 × 3.63 m (19' × 11'11") | |
| Bedroom | Second | 5.41 × 3.96 m (17'9" × 13') | |
| Bedroom | Second | 3.27 × 2.97 m (10'9" × 9'9") | |
| Bathroom | Second | 2.71 × 1.42 m (8'11" × 4'8") | |
| Bathroom | Second | 4.34 × 2.71 m (14'3" × 8'11") | |
| Laundry | Main | 3.27 × 1.77 m (10'9" × 5'10") | |
| Foyer | Main | 4.77 × 2.31 m (15'8" × 7'7") | |
| Other | Second | 2.74 × 1.72 m (9' × 5'8") |
History of this address
3 earlier listings at this address, with sold and leased prices. Create a free account or sign in to see them.
Location
Location is approximate. See nearby homes on the map
Recent sales nearby
See what similar homes within 1 km sold for in the last year. Create a free account or sign in to see them.
The neighbourhood
Getting around Car-dependent
No subway, LRT or GO station within a short trip.
Within a 10-minute walk: no grocery stores, 0 cafés and restaurants, 0 parks.
Who lives here postal area K0A
- Owners / renters
- 87% / 13%
- Median household income
- $115,000
- Average age
- 42
- Children under 15
- 18%
- Homes
- 86% detached, 1% high-rise
- Commute by transit
- 1%
- Population
- 111,626
Languages spoken most at home besides English: Spanish 0.2%, Arabic 0.1%, Russian 0.1%, Mandarin 0.1%.
Distances are approximate. Places © OpenStreetMap contributors. Neighbourhood figures: Statistics Canada, 2021 Census.
Living here
Commute
To downtown Ottawa: 37 km. Transit times · Driving times
Noise Nothing major nearby
No highway within 500 m, rail line within 300 m, or airport flight path nearby.
Distances from the map, not noise measurements. Visit at rush hour to judge for yourself.
Internet High-speed
50/10 Mbps or faster available here by cable, fibre or DSL (the federal high-speed target).
From the federal broadband map. Check exact speeds and providers for the address.
Roads, rail, airports and planned stations © OpenStreetMap contributors. Internet: Innovation, Science and Economic Development Canada, National Broadband Data.
Listed by TRU REALTY.
Listing information provided by PropTx Innovations Inc. and TRREB; deemed reliable but not guaranteed accurate by PropTx.
Similar homes nearby
See more in Carp - Huntley Ward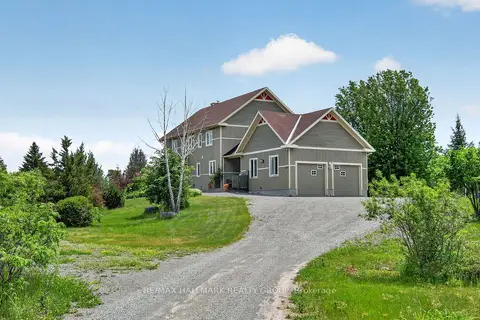
$1,199,900
5 bd4 ba12 pk3500-5000 ft²
1757 Corkery Road
9103 - Huntley Ward (North West), Carp - Huntley Ward
Detached · MLS® X14089214 · RE/MAX HALLMARK REALTY GROUP
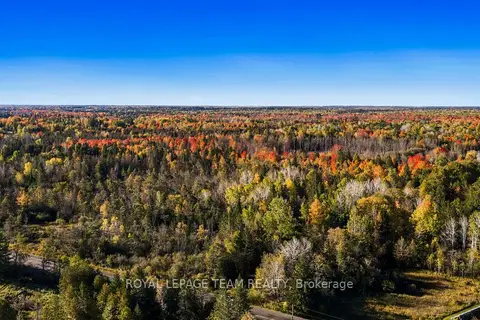 New
$1,195,000
0 bd0 ba
1861 Bearhill Road
9103 - Huntley Ward (North West), Carp - Huntley Ward
Vacant Land · MLS® X14095518 · ROYAL LEPAGE TEAM REALTY
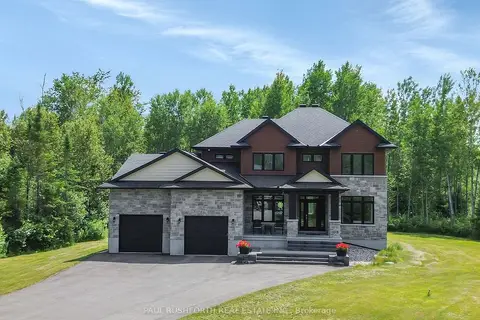
$1,449,800
Reduced $139,000
4+1 bd5 ba9 pk3000-3500 ft²
160 Country Meadow Drive
9103 - Huntley Ward (North West), Carp - Huntley Ward
Detached · MLS® X13542058 · PAUL RUSHFORTH REAL ESTATE INC.
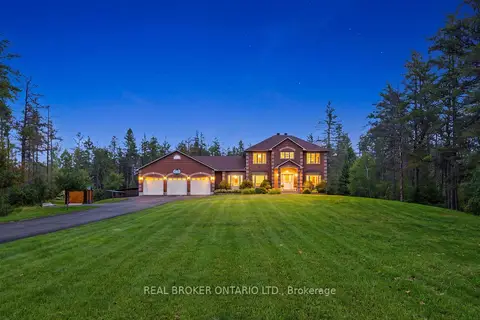
$1,124,000
Reduced $25,000
4+1 bd4 ba13 pk2500-3000 ft²
177 Grey Fox Drive
9103 - Huntley Ward (North West), Carp - Huntley Ward
Detached · MLS® X13762980 · REAL BROKER ONTARIO LTD.
$1,050,000
Reduced $75,000
3+1 bd3 ba12 pk2000-2500 ft²
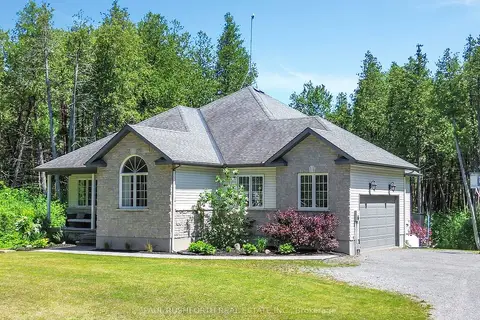
701 Deertail Lane
9103 - Huntley Ward (North West), Carp - Huntley Ward
Detached · MLS® X13866698 · PAUL RUSHFORTH REAL ESTATE INC.
$1,324,900
4 bd3 ba14 pk2500-3000 ft²
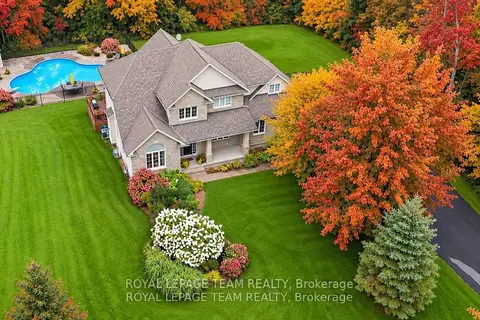
234 Cyd Street
9104 - Huntley Ward (South East), Carp - Huntley Ward
Detached · MLS® X14028914 · ROYAL LEPAGE TEAM REALTY
$1,339,000
Reduced $50,000
4+1 bd3 ba11 pk3500-5000 ft²
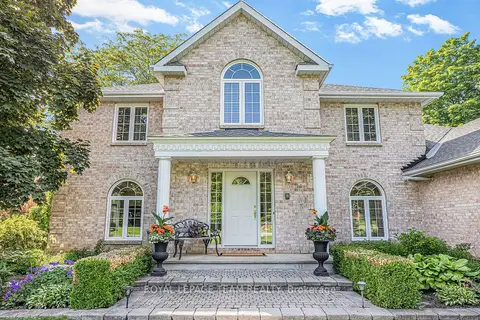
105 MARGARET ANNE Drive
9104 - Huntley Ward (South East), Carp - Huntley Ward
Detached · MLS® X13173502 · ROYAL LEPAGE TEAM REALTY
$1,250,000
4 bd4 ba5 pk3000-3500 ft²
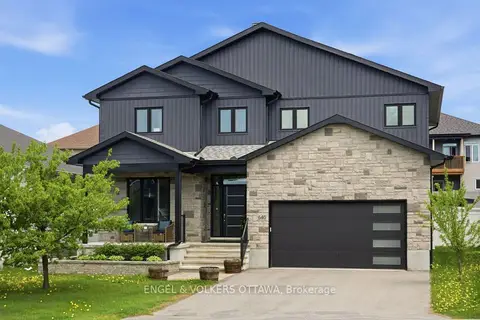
640 Meadowridge Circle
9101 - Carp, Carp - Huntley Ward
Detached · MLS® X13789444 · ENGEL & VOLKERS OTTAWA