1757 Corkery Road
9103 - Huntley Ward (North West), Carp - Huntley Ward, K0A 1L0
$1,199,900
- 5 bedrooms
- 4 bathrooms
- 12 parking
- 3500-5000 sq ft
Listed 4 days ago · MLS® X14089214
About this home
European-inspired custom home set on a private 3+ acre lot, offering a rare blend of functionality, flexibility, and financial opportunity. This exceptional 5-bedroom, 4-bath home is designed for comfortable family living & multi-generational versatility. The walk-out lower-level in-law suite provides private living space for extended family, guests, or rental income (rented for over $2,000/month), while the property offers potential to build an additional dwelling. Serenity begins as you turn onto the driveway, surrounded by nature as you approach the home perched at the top. The main level features a bright foyer, living & great rooms w/ coffered ceilings, gleaming hardwood floors, and a large balcony. The functional kitchen flows into a bright eating area & mudroom with abundant storage. A main-floor bedroom & full bath offer flexibility for guests or a home office. Upstairs, the primary suite features a large walk-in closet and 5-piece ensuite. Bedroom #3 doubles as a media room w/ access to a large balcony offering beautiful sunset views. Two additional bedrooms share a Jack & Jill bath, w/ a convenient laundry nook. The walk-out lower level feels like a private home, complete w/ a full kitchen, living room, bedroom, cozy nook, den, 4 piece bath with laundry, extra room, & ample storage. Quality and sustainability shine throughout, including durable CanExcel siding and an energy-efficient geothermal heating and cooling system. Set amid 3 acres of forest, mature gardens, and fruit trees, the property offers privacy and beautiful views from every window. The property also presents an exciting opportunity for the buyer to expand the existing entertainment area, creating additional space for gatherings, recreation, or outdoor living and further enhancing the home's exceptional lifestyle appeal. Just minutes from Almonte, Carp, and the Kanata High-Tech Centre, and 35 minutes from downtown Ottawa, this is an ideal balance of space, nature, and accessibility.
Details
- Type
- Detached
- Style
- 2-Storey
- Age
- 16-30 years
- Size
- 3500-5000 sq ft
- Lot
- 154.2 × 745.37 ft
- Basement
- Apartment, Finished with Walk-Out
- Garage
- Attached
- Kitchens
- 2
- Property tax
- $6,102 (2026)
- Neighbourhood
- 9103 - Huntley Ward (North West)
- Municipality
- Carp - Huntley Ward
- Price per sq ft
- ~$282 (37% below detached houses in 9103 - Huntley Ward (North West), $449)
Interior
- Bedrooms
- 5 above ground
- Bathrooms
- 1 × 3-piece (main), 1 × 5-piece (second), 1 × 3-piece (second), 1 × 3-piece (lower)
- Rooms
- 12 above ground
- Family room or den
- Yes
- Fireplace
- Wood
- Features
- Accessory Apartment, Auto Garage Door Remote, Central Vacuum, Storage, Water Heater Owned
Heating, cooling and services
- Heating
- Heat Pump
- Air conditioning
- Central Air
- Water and sewer
- Septic
Building and exterior
- Style
- 2-Storey
- Roof
- Asphalt Shingle
- Foundation
- Poured Concrete
- Age
- 16-30 years
- Faces
- South
- Outdoor
- Landscaped, Privacy, Porch Enclosed, Shed, Fence - Partial
Parking
- Garage spaces
- 2
- Total parking
- 12
- Driveway and parking
- Inside Entry, Lane, Private
Lot
- Size
- 154.2 × 745.37 ft (irregular)
- Acreage
- 2-4.99
More
- Possession
- To Be Arranged
- Nearby
- Clear View, Part Cleared, Wooded/Treed
- Cross street
- March Rd and Corkery Rd
Rooms
| Room | Level | Size | Features |
|---|---|---|---|
| Foyer | Main | 3.81 × 2.07 m (12'6" × 6'9") | Ceramic Floor |
| Bedroom | Main | 3.81 × 3.71 m (12'6" × 12'2") | |
| Living Room | Main | 4.51 × 5.48 m (14'10" × 18') | Fireplace, Coffered Ceiling(s), Combined w/Great Rm |
| Great Room | Main | 4.51 × 4.41 m (14'10" × 14'6") | Sliding Doors, Coffered Ceiling(s), Overlooks Ravine |
| Dining Room | Main | 4.51 × 3.04 m (14'10" × 10') | Combined w/Kitchen |
| Kitchen | Main | 4.23 × 2.77 m (13'11" × 9'1") | |
| Mud Room | Main | 6.4 × 2.34 m (21' × 7'8") | Laundry Sink |
| Primary Bedroom | Second | 4.23 × 4.62 m (13'11" × 15'2") | Walk-In Closet(s) |
| Bedroom 2 | Second | 4.23 × 4.08 m (13'11" × 13'5") | W/O To Balcony |
| Bedroom 3 | Second | 3.97 × 4.41 m (13' × 14'6") | Walk-In Closet(s) |
| Bathroom | Second | 2.98 × 3.23 m (9'9" × 10'7") | 5 Pc Ensuite |
| Bathroom | Second | 2.98 × 2.31 m (9'9" × 7'7") | 3 Pc Bath |
| Laundry | Second | 3.06 × 1.86 m (10' × 6'1") | |
| Living Room | Lower | 3.87 × 2.78 m (12'8" × 9'1") | Walk-Out |
| Kitchen | Lower | 1.86 × 2.48 m (6'1" × 8'2") | |
| Other | Lower | 2.56 × 3.07 m (8'5" × 10'1") | Eat-in Kitchen |
| Bedroom | Lower | 3.84 × 2.13 m (12'7" × 7') | |
| Den | Lower | 2.92 × 2.49 m (9'7" × 8'2") | |
| Bathroom | Lower | 4.08 × 2.25 m (13'5" × 7'5") | 5 Pc Bath, Combined w/Laundry |
| Study | Lower | 2.65 × 1.64 m (8'8" × 5'5") |
History of this address
5 earlier listings at this address, with sold and leased prices. Create a free account or sign in to see them.
Location
Location is approximate. See nearby homes on the map
Recent sales nearby
See what similar homes within 1 km sold for in the last year. Create a free account or sign in to see them.
The neighbourhood
Getting around Car-dependent
No subway, LRT or GO station within a short trip.
Within a 10-minute walk: no grocery stores, 0 cafés and restaurants, 0 parks.
Schools nearby
Elementary
- St. Michael's School, Corkery Catholic
EQAO: Gr 6 reading 100%, math 68%16 min walk
EQAO: share of students meeting the provincial standard (2024–25). Ontario average: Gr 6 reading 86%, math 51%; Gr 9 math 55%; literacy test 83%.
Closest schools, not school zones. Check which school serves this address with the school board before relying on it.
Who lives here postal area K0A
- Owners / renters
- 87% / 13%
- Median household income
- $115,000
- Average age
- 42
- Children under 15
- 18%
- Homes
- 86% detached, 1% high-rise
- Commute by transit
- 1%
- Population
- 111,626
Languages spoken most at home besides English: Spanish 0.2%, Arabic 0.1%, Russian 0.1%, Mandarin 0.1%.
Distances are approximate. Places © OpenStreetMap contributors. Neighbourhood figures: Statistics Canada, 2021 Census. School results: EQAO via Ontario Data Catalogue (Open Government Licence – Ontario).
Living here
Commute
To downtown Ottawa: 36 km. Transit times · Driving times
Noise Nothing major nearby
No highway within 500 m, rail line within 300 m, or airport flight path nearby.
Distances from the map, not noise measurements. Visit at rush hour to judge for yourself.
Internet High-speed
50/10 Mbps or faster available here by cable, fibre or DSL (the federal high-speed target).
From the federal broadband map. Check exact speeds and providers for the address.
Roads, rail, airports and planned stations © OpenStreetMap contributors. Internet: Innovation, Science and Economic Development Canada, National Broadband Data.
Listed by RE/MAX HALLMARK REALTY GROUP.
Listing information provided by PropTx Innovations Inc. and TRREB; deemed reliable but not guaranteed accurate by PropTx.
Similar homes nearby
See more in Carp - Huntley Ward New
$1,195,000
0 bd0 ba
1861 Bearhill Road
9103 - Huntley Ward (North West), Carp - Huntley Ward
Vacant Land · MLS® X14095518 · ROYAL LEPAGE TEAM REALTY
$1,124,000
Reduced $25,000
4+1 bd4 ba13 pk2500-3000 ft²
177 Grey Fox Drive
9103 - Huntley Ward (North West), Carp - Huntley Ward
Detached · MLS® X13762980 · REAL BROKER ONTARIO LTD.
$1,299,000
Reduced $100,000
4 bd3 ba23 pk2500-3000 ft²
2529 MARSHWOOD Road
9103 - Huntley Ward (North West), Carp - Huntley Ward
Detached · MLS® X13090712 · TRU REALTY
$1,050,000
Reduced $75,000
3+1 bd3 ba12 pk2000-2500 ft²
701 Deertail Lane
9103 - Huntley Ward (North West), Carp - Huntley Ward
Detached · MLS® X13866698 · PAUL RUSHFORTH REAL ESTATE INC.
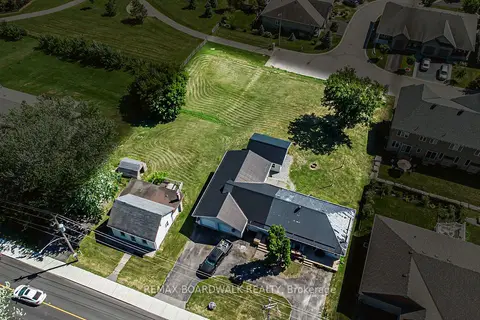
$1,190,000
2 bd1 ba6 pk1100-1500 ft²
303-307 DONALD B MUNRO Drive
9101 - Carp, Carp - Huntley Ward
Detached · MLS® X13430154 · REMAX BOARDWALK REALTY
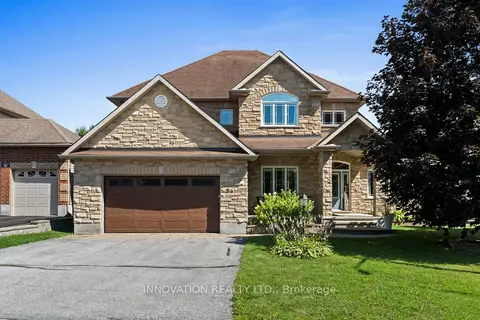
$1,184,000
4 bd3 ba6 pk3000-3500 ft²
54 Frances Colbert Avenue
9101 - Carp, Carp - Huntley Ward
Detached · MLS® X13843038 · INNOVATION REALTY LTD.
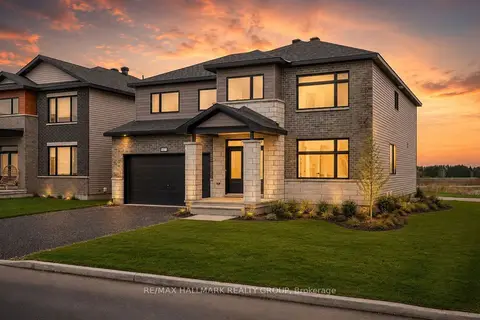
$1,149,900
4 bd4 ba6 pk3000-3500 ft²
2007 Cessna Private
9104 - Huntley Ward (South East), Carp - Huntley Ward
Detached · MLS® X13746610 · RE/MAX HALLMARK REALTY GROUP
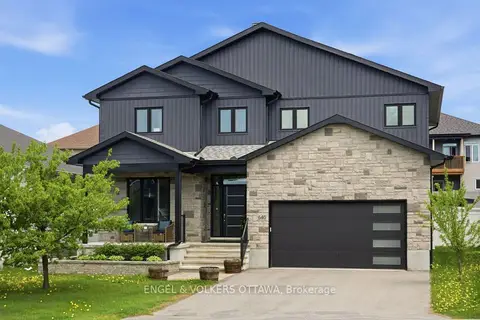
$1,250,000
4 bd4 ba5 pk3000-3500 ft²
640 Meadowridge Circle
9101 - Carp, Carp - Huntley Ward
Detached · MLS® X13789444 · ENGEL & VOLKERS OTTAWA