64 WEST 25TH Street Unit# LowerLevel
Westcliffe, Hamilton, L9C4X2
Listed by RE/MAX Escarpment Realty Inc.
$1,700/mo
- 1 bedrooms
- 1 bathrooms
- 1 parking
- 600 sq ft
Listed 71 days ago · MLS® 40855018
About this home
Welcome home to this beautifully updated 1 bedroom 1 bathroom unit. Located in the desirable West Hamilton Mountain close to all amenities including transportation, schools, shopping centers, hospital & much more. Featuring modern finishes and plenty of natural light, you will not feel like you are in a lower level. Enjoy the open concept living space, ample storage & the private side entrance. Shared-Laundry is conveniently located downstairs & there is available parking on the driveway and street. RSA. No smoking & no pets. (id:66966)
Details
- Type
- Detached
- Size
- 600 sq ft
- Basement
- Finished, Full
- Garage
- Garage
- Neighbourhood
- Westcliffe
- Municipality
- Hamilton
- Rent increase limit
- Depends on when the unit was first lived in: before Nov. 15, 2018 it’s covered by Ontario’s yearly limit (2.1% in 2026); after, there’s no cap.
Interior
- Bedrooms
- 1 above ground
- Fireplace
- No
- Appliances
- Washer, Refrigerator, Dishwasher, Stove, Dryer, Microwave Built-in
Heating, cooling and services
- Heating
- Forced air
- Air conditioning
- Central air conditioning
- Water and sewer
- Municipal sewage system
Building and exterior
- Outdoor
- Brick
Parking
- Total parking
- 1
- Driveway and parking
- Detached Garage
Rooms
| Room | Level | Size | Features |
|---|---|---|---|
| Laundry room | Main level | 11'7'' x 12'8'' | |
| Primary Bedroom | Main level | 10'5'' x 11'0'' | |
| Kitchen | Main level | 14'8'' x 11'7'' | |
| Living room/Dining room | Main level | 10'5'' x 26'4'' | |
| 4pc Bathroom | Main level | 6'2'' x 9'9'' |
Location
Location is approximate. See nearby homes on the map
Listed by RE/MAX Escarpment Realty Inc..

REALTOR®, REALTORS®, and the REALTOR® logo are certification marks that are owned by REALTOR® Canada Inc. and licensed exclusively to The Canadian Real Estate Association (CREA). These certification marks identify real estate professionals who are members of CREA and who must abide by CREA’s By-Laws, Rules, and the REALTOR® Code. The MLS® trademark and the MLS® logo are owned by CREA and identify the professional real estate services provided by members of CREA.
The information contained on this site is based in whole or in part on information that is provided by members of The Canadian Real Estate Association, who are responsible for its accuracy. CREA reproduces and distributes this information as a service for its members and assumes no responsibility for its accuracy.
Similar homes nearby
See more in Hamilton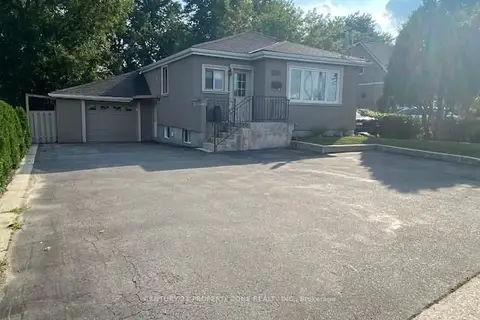 📷 8
$1,750/mo
2 bd1 ba2 pk700-1100 ft²
561 Mohawk Road W
Westcliffe, Hamilton
Basement suiteSchool 5 min walk
Detached · MLS® X13782428 · CENTURY 21 PROPERTY ZONE REALTY INC.
 📷 16
$1,900/mo
2 bd1 ba2 pk< 700 ft²
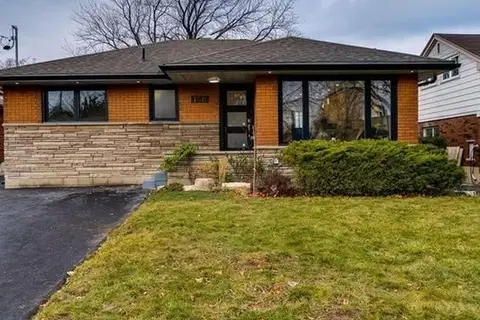
150 West 27th Street Basement
Westcliffe, Hamilton
Basement suiteMultiplexSchool 3 min walk
Duplex · MLS® X13722120 · RE/MAX WEST REALTY INC.
 📷 13
$1,950/mo
0+2 bd1 ba5 pk1750 ft²
565 MOHAWK Road W Unit# Basement
Westcliffe, Hamilton
Detached · MLS® 40860937 · EXP REALTY
 📷 13
$1,700/mo
2 bd1 ba1 pk700-1100 ft²
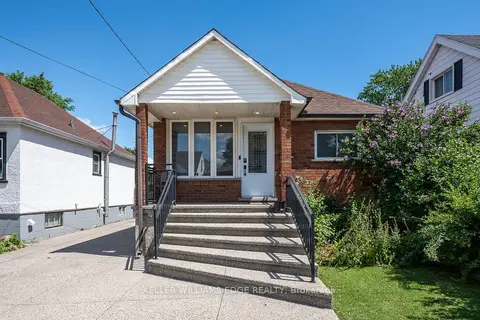
525 Britannia Avenue W LL
Normanhurst, Hamilton
Detached · MLS® X13621450 · KELLER WILLIAMS EDGE REALTY
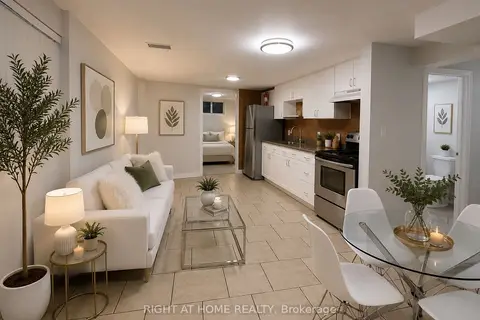 📷 9
$1,700/mo
1 bd1 ba1 pk700-1100 ft²
67 Brentwood Drive Lower
Huntington, Hamilton
Basement suiteWalkableSchool 2 min walk
Detached · MLS® X13707810 · RIGHT AT HOME REALTY
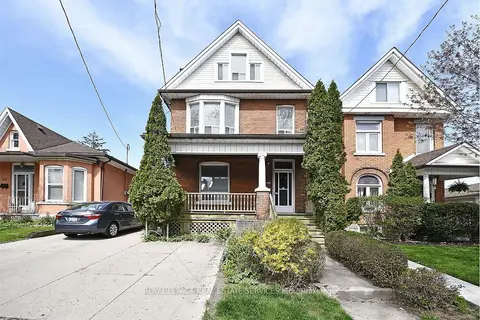 📷 15
$1,700/mo
Reduced $200 (↓ 11%)
2 bd1 ba2 pk700-1100 ft²
47 Emerald Avenue N Main
Landsdale, Hamilton
GO station 1.2 kmWalkableSchool 3 min walk
Detached · MLS® X13726818 · ROYAL LEPAGE REAL ESTATE SERVICES LTD.
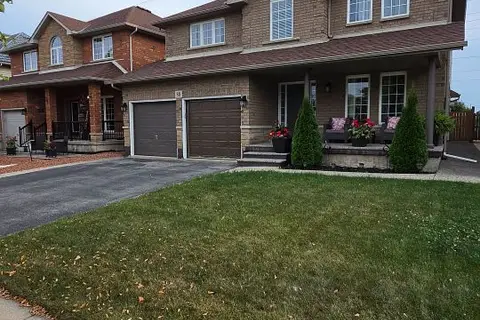 📷 14
$1,700/mo
0+2 bd1 ba1 pk700-1100 ft²
88 Blue Mountain Drive
Hannon, Hamilton
Basement suiteSchool 7 min walkPark nearby
Detached · MLS® X13740018 · ROYAL LEPAGE SIGNATURE REALTY
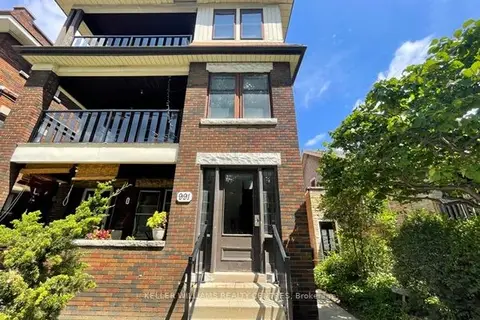 📷 14
$1,700/mo
2 bd1 ba1 pk< 700 ft²
991 Main Street E 4
Crown Point, Hamilton
MultiplexWalkableSchool 8 min walk
Multiplex · MLS® X13761314 · KELLER WILLIAMS REALTY CENTRES