64 Tanner Street
Timber Ridge, Red Deer, AB, T4P0S6
Listed by Coldwell Banker OnTrack Realty
$539,900
- 3 bedrooms
- 3 bathrooms
- 4 parking
- 1946 sq ft
Listed 58 days ago · MLS® A2339906
About this home
Welcome to 64 Tanner Street, a beautifully maintained, fully air-conditioned two-storey family home in the sought-after community of Timberstone — close to schools, parks, playgrounds, walking trails, and everyday shopping. What sets this property apart is the backyard: a true private retreat featuring a large composite deck, an expansive patio and sitting area, raised garden boxes, mature landscaping, full fencing, and rear lane access — space made for entertaining, watching the kids play, gardening, or simply unwinding after a long day. Inside, the open-concept main floor centers on a chef-inspired kitchen with a massive quartz island, built-in double ovens, built-in microwave, abundant cabinetry, and a walk-through pantry connecting to the mudroom and garage. Luxury vinyl plank flooring runs throughout the main living areas, and the dining and living spaces flow together for easy family living and hosting. Upstairs, a spacious bonus room offers flexible use as a family room, playroom, office, or media space, while second-floor laundry adds everyday convenience. The primary suite includes a large walk-in closet and private three-piece ensuite, with two additional well-sized bedrooms for family or guests. The basement is unfinished but roughed-in for in-floor heat, offering a head start on future development, and is currently set up as an indoor hockey training and play area. Additional highlights include a double attached garage, central air conditioning, and modern finishes throughout. Move-in ready, backyard-focused, and with real basement development potential — this Timberstone home checks every box. (id:66966)
Details
- Type
- Detached
- Size
- 1946 sq ft
- Basement
- Unfinished, Full
- Garage
- Garage
- Property tax
- $5,006 (2026)
- Neighbourhood
- Timber Ridge
- Municipality
- Red Deer
Interior
- Bedrooms
- 3 above ground
- Fireplace
- No
- Appliances
- Refrigerator, Dishwasher, Stove, Oven, Microwave, Washer & Dryer
- Flooring
- Carpeted, Vinyl Plank
Heating, cooling and services
- Heating
- Forced air, In Floor Heating, Natural gas
- Air conditioning
- Central air conditioning
Building and exterior
- Year built
- 2016
- Exterior
- Wood frame
- Foundation
- Poured Concrete
- Outdoor
- Stone, Vinyl siding
Parking
- Total parking
- 4
- Driveway and parking
- Attached Garage
Rooms
| Room | Level | Size | Features |
|---|---|---|---|
| Kitchen | Main level | 13.67 Ft x 9.92 Ft | |
| Dining room | Main level | 8.25 Ft x 9.92 Ft | |
| Living room | Main level | 16.50 Ft x 15.08 Ft | |
| 2pc Bathroom | Main level | 3.08 Ft x 6.92 Ft | |
| Foyer | Main level | 9.75 Ft x 9.08 Ft | |
| Primary Bedroom | Second level | 16.75 Ft x 13.67 Ft | |
| 3pc Bathroom | Second level | 6.08 Ft x 10.92 Ft | |
| Bedroom | Second level | 13.50 Ft x 10.17 Ft | |
| Bedroom | Second level | 12.75 Ft x 10.50 Ft | |
| 4pc Bathroom | Second level | 5.08 Ft x 10.17 Ft | |
| Family room | Second level | 14.50 Ft x 14.92 Ft | |
| Laundry room | Second level | 5.25 Ft x 7.42 Ft | |
| Storage | Basement | 29.75 Ft x 23.83 Ft |
Location
Location is approximate. See nearby homes on the map
Listed by Coldwell Banker OnTrack Realty.

REALTOR®, REALTORS®, and the REALTOR® logo are certification marks that are owned by REALTOR® Canada Inc. and licensed exclusively to The Canadian Real Estate Association (CREA). These certification marks identify real estate professionals who are members of CREA and who must abide by CREA’s By-Laws, Rules, and the REALTOR® Code. The MLS® trademark and the MLS® logo are owned by CREA and identify the professional real estate services provided by members of CREA.
The information contained on this site is based in whole or in part on information that is provided by members of The Canadian Real Estate Association, who are responsible for its accuracy. CREA reproduces and distributes this information as a service for its members and assumes no responsibility for its accuracy.
Similar homes nearby
See more in Red Deer 📷 45
$589,900
3+2 bd3 ba4 pk1348 ft²
32 Tanner Street
Timber Ridge, Red Deer
Detached · MLS® A2350416 · RE/MAX real estate central alberta
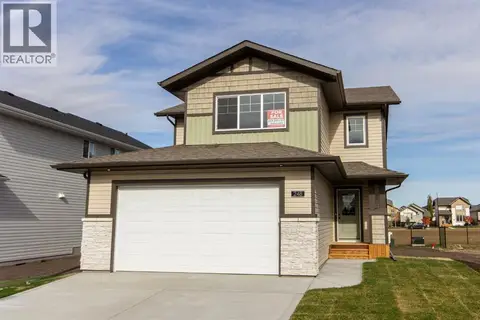 📷 38
$617,900
3 bd3 ba4 pk1928 ft²
248 Turnbull Close
Timber Ridge, Red Deer
Detached · MLS® A2350403 · RE/MAX real estate central alberta
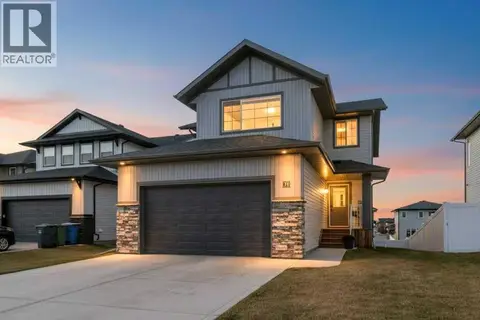 New
📷 43
$635,000
3 bd3 ba4 pk1928 ft²
36 Toal Close
Timber Ridge, Red Deer
Detached · MLS® A2353918 · Royal LePage Network Realty Corp.
 📷 41
$439,900
2+2 bd3 ba2 pk1078 ft²
212 Thomlison Avenue
Timber Ridge, Red Deer
Detached · MLS® A2343579 · Century 21 Advantage
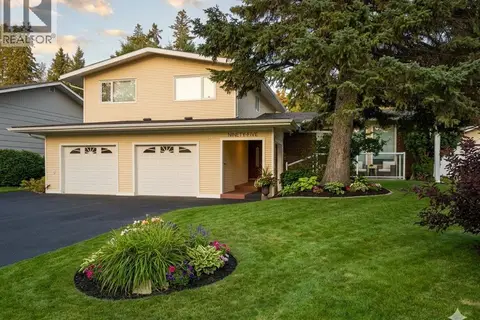 📷 46
$539,900
4 bd3 ba4 pk2160 ft²
93 Page Avenue
Pines, Red Deer
Detached · MLS® A2339680 · RE/MAX real estate central alberta
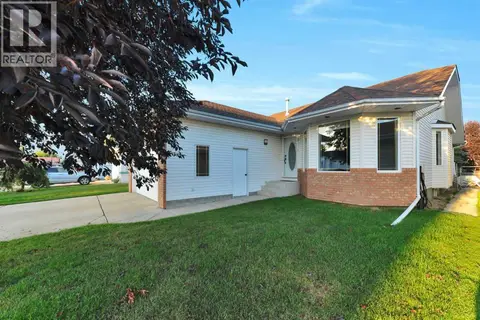 📷 31
$542,500
3+2 bd3 ba2 pk1691 ft²
11 Detlor Close
Deer Park Estates, Red Deer
Detached · MLS® A2344601 · Century 21 Maximum
 📷 50
$535,000
3+2 bd3 ba4 pk1568 ft²
14 Kingston Drive
Kentwood East, Red Deer
Detached · MLS® A2351602 · RE/MAX real estate central alberta
 📷 35
$544,900
2+2 bd3 ba2 pk1374 ft²
25 Caribou Crescent
Clearview Ridge, Red Deer
Detached · MLS® A2323885 · RE/MAX real estate central alberta