64 Dunfield CRESCENT
Meadow Lake, SK, S9X1C4
Listed by Century 21 Prairie Elite
$310,000
- 3 bedrooms
- 3 bathrooms
- 1232 sq ft
Listed yesterday · MLS® SK051511
About this home
Prime location, located on a family friendly crescent close to school! 3 bedrooms, 3 bathrooms with great updates on the main level. Window, flooring, lighting, bathrooms and kitchen just to name a few! Stay cozy with the two wood burning fireplaces (1 on main and 1 in lower level). Lower level has great space for family and excellent storage space. Central air conditioning, central Vacuum, and the option of main floor laundry are a bonus! Yard is fully fenced with west facing composite deck and breeze way to the detached single garage (14’x22’) plenty of parking on the triple driveway as well. (id:66966)
Details
- Type
- Detached
- Style
- Bungalow
- Size
- 1232 sq ft
- Basement
- Finished, Full
- Garage
- Garage
- Property tax
- $3,511 (2026)
- Municipality
- Meadow Lake
Interior
- Fireplace
- Wood, Conventional
- Appliances
- Washer, Refrigerator, Dishwasher, Dryer, Oven - Built-In, Window Coverings
Heating, cooling and services
- Heating
- Forced air, Natural gas
- Air conditioning
- Central air conditioning
Building and exterior
- Style
- Bungalow
- Year built
- 1978
Parking
- Driveway and parking
- Detached Garage, Parking Space(s)
Rooms
| Room | Level | Size | Features |
|---|---|---|---|
| Foyer | Main level | 0.94 × 2.1 m (3'1" × 6'11") | |
| Kitchen | Main level | 2.47 × 3.72 m (8'1" × 12'2") | |
| Dining room | Main level | 3.11 × 3.84 m (10'2" × 12'7") | |
| Living room | Main level | 5.18 × 3.84 m (17' × 12'7") | |
| Primary Bedroom | Main level | 4.3 × 3.17 m (14'1" × 10'5") | |
| 3pc Ensuite bath | Main level | 1.25 × 2.35 m (4'1" × 7'8") | |
| Bedroom | Main level | 2.47 × 3.2 m (8'1" × 10'6") | |
| Bedroom | Main level | 2.47 × 3.2 m (8'1" × 10'6") | |
| 4pc Bathroom | Main level | 2.17 × 1.25 m (7'1" × 4'1") | |
| Family room | Basement | 4.6 × 9.17 m (15'1" × 30'1") | |
| Games room | Basement | 4.6 × 3.2 m (15'1" × 10'6") | |
| 2pc Bathroom | Basement | 1.31 × 3.08 m (4'4" × 10'1") | |
| Laundry room | Basement | 6.43 × 3.17 m (21'1" × 10'5") | |
| Other | Basement | 3.72 × 3.6 m (12'2" × 11'10") |
Location
Location is approximate. See nearby homes on the map
Listed by Century 21 Prairie Elite.

REALTOR®, REALTORS®, and the REALTOR® logo are certification marks that are owned by REALTOR® Canada Inc. and licensed exclusively to The Canadian Real Estate Association (CREA). These certification marks identify real estate professionals who are members of CREA and who must abide by CREA’s By-Laws, Rules, and the REALTOR® Code. The MLS® trademark and the MLS® logo are owned by CREA and identify the professional real estate services provided by members of CREA.
The information contained on this site is based in whole or in part on information that is provided by members of The Canadian Real Estate Association, who are responsible for its accuracy. CREA reproduces and distributes this information as a service for its members and assumes no responsibility for its accuracy.
Similar homes nearby
See more in Meadow Lake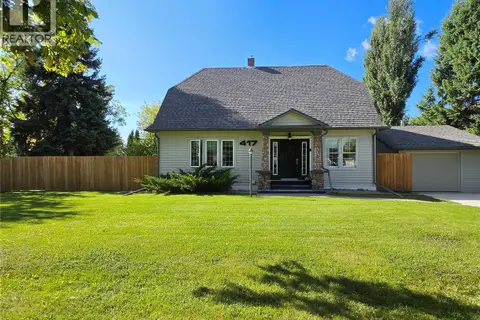 📷 25
$319,000
4 bd2 ba1700 ft²
417 Centre STREET
Meadow Lake
Detached · MLS® SK048782 · RE/MAX of The Battlefords - Meadow Lake
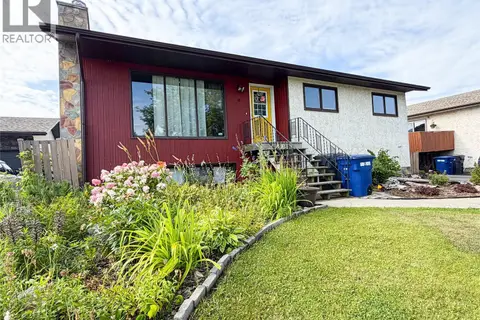 📷 22
$320,000
4 bd2 ba1136 ft²
48 Dunfield CRESCENT
Meadow Lake
Detached · MLS® SK045943 · Century 21 Prairie Elite
 📷 15
$299,000
4 bd3 ba1160 ft²
9 Stack CRESCENT
Meadow Lake
Detached · MLS® SK049558 · RE/MAX of The Battlefords - Meadow Lake
 📷 25
$329,000
3 bd3 ba1284 ft²
612 2nd STREET W
Meadow Lake
Detached · MLS® SK050116 · RE/MAX of The Battlefords - Meadow Lake
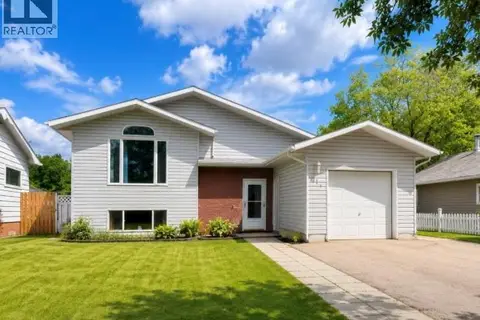 📷 23
$345,000
4 bd2 ba1150 ft²
414 1st STREET E
Meadow Lake
Detached · MLS® SK040272 · RE/MAX of The Battlefords - Meadow Lake
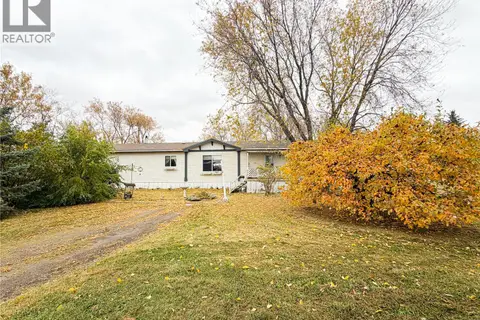 📷 21
$269,000
4 bd2 ba1520 ft²
501 7th AVENUE E
Meadow Lake
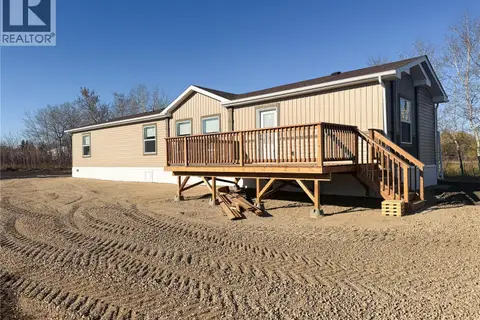
Mobile/Trailer · MLS® SK038780 · Century 21 Prairie Elite
 New
📷 18
$359,000
3 bd2 ba1520 ft²
305 7th STREET E
Meadow Lake
Mobile/Trailer · MLS® SK051479 · Century 21 Prairie Elite
 📷 29
$249,900
2 bd1 ba900 ft²
515 3rd AVENUE W
Meadow Lake
Detached · MLS® SK049304 · RE/MAX of The Battlefords - Meadow Lake