64 BALSAM Trail
Port Rowan, Port Rowan, N0E1M0
Listed by Re/Max Twin City Realty Inc
$649,900
- 2+1 bedrooms
- 3 bathrooms
- 3 parking
- 1285 sq ft
Listed 85 days ago · MLS® 40850550
About this home
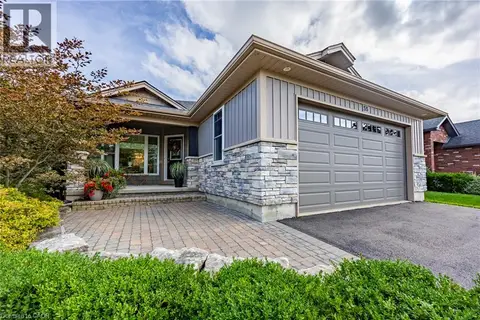
Discover relaxed, resort-inspired living in the highly sought-after Villages of Long Point Bay. This beautifully maintained bungalow offers an ideal blend of comfort, style, and low-maintenance living, just minutes from the sandy beaches of Lake Erie, marinas, golf courses, nature trails, and the charming shops, cafe's, and restaurants of downtown Port Rowan. Designed with entertaining and everyday living in mind, the bright open-concept main floor features loads of natural light, soaring cathedral ceilings, and a cozy gas fireplace that anchors the spacious living room. The upgraded kitchen offers quality cabinetry, generous workspace, a breakfast bar, and flows seamlessly into the dining area with a walkout to the rear deck, where you'll enjoy peaceful views over open farm fields and frequent visits from local wildlife. The spacious primary bedroom includes a walk-in closet and private full ensuite bathroom, while convenient main-floor laundry makes day-to-day living effortless. The professionally finished lower level expands the home's versatility with a generously sized recreation area, a full bathroom, and a third bedroom for guests or extended family. Step outside to the welcoming covered front porch or unwind on the private rear deck with no rear neighbours. Recent updates include the finished basement, roof, and furnace, making this home truly move-in ready. Life at the Villages of Long Point Bay is about more than just the home. Residents enjoy exclusive access to a private clubhouse featuring an indoor pool, hot tub, fitness center, pickleball, bocce, shuffleboard, workshop, craft room, party room, and a full calendar of social events and activities. Whether you're boating on Lake Erie, relaxing at nearby beaches, exploring nature trails, or strolling Port Rowan's charming downtown, every day feels like a getaway. (id:66966)
Details
- Type
- Detached
- Style
- Bungalow
- Size
- 1285 sq ft
- Basement
- Finished, Full
- Garage
- Garage
- Property tax
- $3,673
- Neighbourhood
- Port Rowan
- Municipality
- Port Rowan
Interior
- Bedrooms
- 2 above ground + 1 below
- Fireplace
- No
- Appliances
- Refrigerator, Water meter, Dishwasher, Stove, Dryer, Hood Fan, Microwave Built-in
Heating, cooling and services
- Heating
- Forced air, Natural gas
- Air conditioning
- Central air conditioning
- Water and sewer
- Municipal sewage system
Building and exterior
- Style
- Bungalow
- Year built
- 2005
- Foundation
- Poured Concrete
- Outdoor
- Brick, Vinyl siding
Parking
- Total parking
- 3
- Driveway and parking
- Attached Garage
Rooms
| Room | Level | Size | Features |
|---|---|---|---|
| Utility room | Basement | 8'4'' x 8'10'' | |
| Workshop | Basement | 15'10'' x 16'4'' | |
| 2pc Bathroom | Basement | ||
| Storage | Basement | 14'0'' x 14'8'' | |
| Bedroom | Basement | 9'10'' x 10'11'' | |
| Recreation room | Basement | 21'0'' x 16'10'' | |
| Laundry room | Main level | 6'2'' x 5'7'' | |
| Bedroom | Main level | 11'2'' x 10'11'' | |
| 4pc Bathroom | Main level | ||
| Foyer | Main level | 5'3'' x 22'9'' | |
| Other | Main level | 4'5'' x 4'11'' | |
| 3pc Ensuite bath | Main level | ||
| Primary Bedroom | Main level | 12'6'' x 12'10'' | |
| Kitchen/Dining room | Main level | 14'9'' x 20'9'' | |
| Living room | Main level | 11'11'' x 15'1'' |
Location
Location is approximate. See nearby homes on the map
Listed by Re/Max Twin City Realty Inc.

REALTOR®, REALTORS®, and the REALTOR® logo are certification marks that are owned by REALTOR® Canada Inc. and licensed exclusively to The Canadian Real Estate Association (CREA). These certification marks identify real estate professionals who are members of CREA and who must abide by CREA’s By-Laws, Rules, and the REALTOR® Code. The MLS® trademark and the MLS® logo are owned by CREA and identify the professional real estate services provided by members of CREA.
The information contained on this site is based in whole or in part on information that is provided by members of The Canadian Real Estate Association, who are responsible for its accuracy. CREA reproduces and distributes this information as a service for its members and assumes no responsibility for its accuracy.
Similar homes nearby
See more in Port Rowan 📷 21
$649,000
3 bd2 ba25 pk2284 ft²
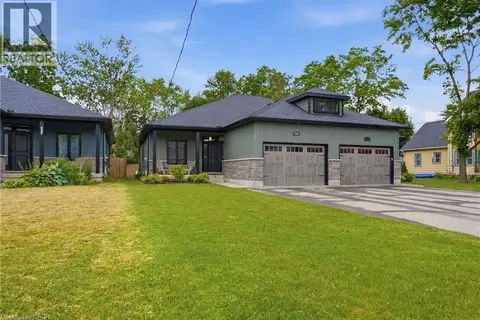
1048 HIGHWAY 59
Port Rowan, Port Rowan
Detached · MLS® 40842213 · Progressive Realty Group Inc.
 📷 38
$629,900
2 bd2 ba5 pk1109 ft²
1055 BAY Street
Port Rowan, Port Rowan
Link · MLS® 40846167 · Royal LePage Macro Realty
 📷 43
$674,000
3+1 bd4 ba4 pk1886 ft²
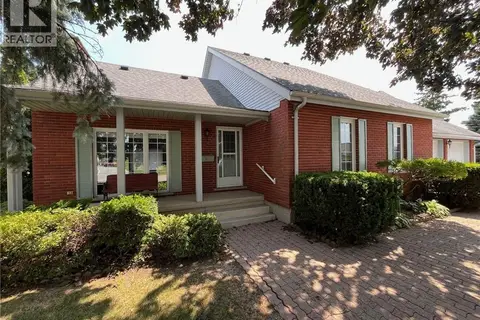
5 WOOD DUCK Way
Port Rowan, Port Rowan
Detached · MLS® 40853403 · Peak Peninsula Realty Inc.
 📷 41
$675,000
3 bd3 ba5 pk1666 ft²
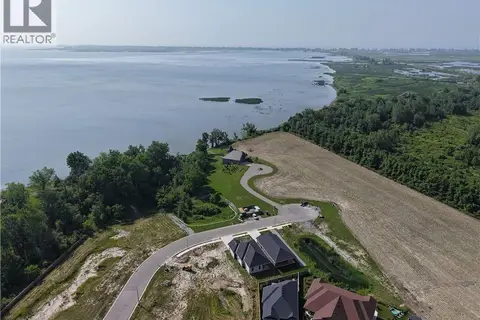
23 BACKUS Drive
Port Rowan, Port Rowan
Detached · MLS® 40797017 · Peak Peninsula Realty Inc.
 📷 3
$675,000
0 bd1 ba4 pk1400 ft²
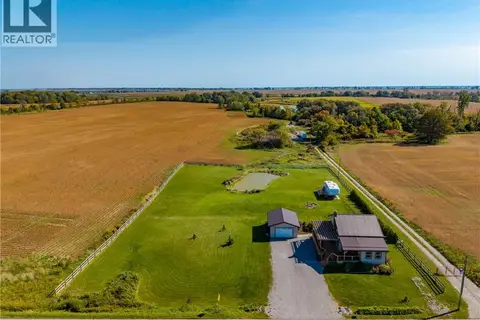
51 HUNTER Drive
Port Rowan, Port Rowan
Detached · MLS® 40857292 · Peak Peninsula Realty Inc.
 📷 41
$698,000
3 bd2 ba5 pk1267 ft²
2936 LAKESHORE Road
Port Rowan, Port Rowan
Detached · MLS® 40870058 · Peak Peninsula Realty Inc.
 📷 23
$699,000
2 bd2 ba5 pk1439 ft²
71 HUNTER Drive S
Port Rowan, Port Rowan
Detached · MLS® 40843709 · Peak Peninsula Realty Inc.
 📷 42
$699,000
2+1 bd2 ba6 pk1872 ft²
55 BACKUS Drive
Port Rowan, Port Rowan
Detached · MLS® 40865659 · Peak Peninsula Realty Inc.