64 Athlone Avenue
Moncton, NB, E1E1S3
Listed by Real Broker
$479,900
- 2+2 bedrooms
- 2 bathrooms
- 1837 sq ft
Listed 43 days ago · MLS® NB147401
About this home
Welcome to 64 Athlone Street, where extensive renovations, incredible living space and a sought-after Jones Lake location come together! Beautifully updated throughout, this move-in-ready home offers a fresh, modern feel with a new steel roof, new flooring, updated light fixtures, fresh paint throughout and so much more. Step inside to a bright and spacious open-concept main living area designed for both everyday living and entertaining. At the heart of the home is an impressive 11-foot granite island with plenty of seating, connecting the kitchen and living area while creating the perfect gathering place. A large pantry provides fantastic additional storage, while recessed lighting and a striking floor-to-ceiling granite fireplace feature wall add warmth and character to the space. The main level offers two generously sized bedrooms and a full bathroom, while the finished lower level provides an abundance of additional living space, two non-conforming bedrooms, a second full bathroom with tiled shower, laundry, and plenty of flexibility for a family room, home office, gym, or playroom. With a separate entrance, the lower level also offers possibilities for extended family or an in-law setup. Outside, theres even more to love. Enjoy the large front deck or head to the backyard, where a gazebo, pergola, patio areas and fenced yard create plenty of space for summer entertaining, relaxing and enjoying the outdoors. An attached single-car garage adds everyday convenience and additional storage. Located in the desirable Jones Lake area, youll be close to French and English schools, parks, walking trails, shopping, restaurants and everyday amenities. Stylish, spacious and extensively updated, 64 Athlone offers the space, flexibility and location to enjoy for years to come. With so many of the big updates already taken care of, all thats left to do is move in and make it yours. Call your favourite REALTOR® to book your private showing today! (id:66966)
Details
- Type
- Detached
- Style
- Raised bungalow, 2 Level
- Size
- 1837 sq ft
- Garage
- Garage
- Property tax
- $4,368
- Municipality
- Moncton
Interior
- Bedrooms
- 2 above ground + 2 below
- Fireplace
- No
- Flooring
- Hardwood, Marble, Wood
Heating, cooling and services
- Heating
- Heat Pump, Baseboard heaters, Electric
- Air conditioning
- Heat Pump
- Water and sewer
- Municipal sewage system
Building and exterior
- Style
- Raised bungalow, 2 Level
- Foundation
- Concrete
- Outdoor
- Brick
Parking
- Driveway and parking
- Attached Garage
Rooms
| Room | Level | Size | Features |
|---|---|---|---|
| Kitchen/Dining room | Main level | 20'10'' x 19'1'' | |
| 3pc Bathroom | Basement | 6'10'' x 11'7'' | |
| Storage | Basement | 5'5'' x 11'6'' | |
| Bonus Room | Basement | 11' x 23'5'' | |
| Bedroom | Basement | 12'6'' x 11'5'' | |
| Bedroom | Basement | 12'4'' x 11'6'' | |
| 4pc Bathroom | Main level | 6'2'' x 8'5'' | |
| Bedroom | Main level | 9'7'' x 9'11'' | |
| Primary Bedroom | Main level | 8'9'' x 24' | |
| Living room | Main level | 12'11'' x 23'11'' |
Location
Location is approximate. See nearby homes on the map
Listed by Real Broker.

REALTOR®, REALTORS®, and the REALTOR® logo are certification marks that are owned by REALTOR® Canada Inc. and licensed exclusively to The Canadian Real Estate Association (CREA). These certification marks identify real estate professionals who are members of CREA and who must abide by CREA’s By-Laws, Rules, and the REALTOR® Code. The MLS® trademark and the MLS® logo are owned by CREA and identify the professional real estate services provided by members of CREA.
The information contained on this site is based in whole or in part on information that is provided by members of The Canadian Real Estate Association, who are responsible for its accuracy. CREA reproduces and distributes this information as a service for its members and assumes no responsibility for its accuracy.
Similar homes nearby
See more in Moncton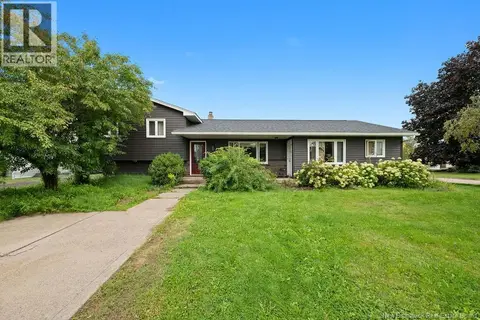 📷 48
$479,900
4+1 bd3 ba2647 ft²
29-31 Fulton Crescent
Moncton
Detached · MLS® NB147850 · eXp Realty
 📷 21
$479,900
3+1 bd2 ba1602 ft²
301 Worthington Avenue
Moncton
Detached · MLS® NB148222 · eXp Realty
 📷 50
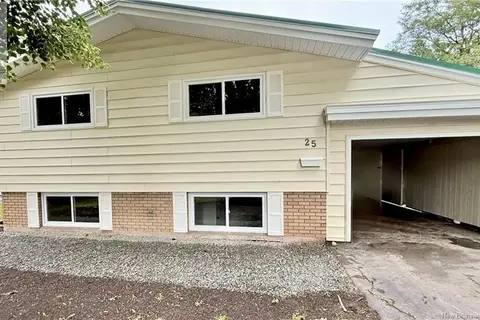
$479,900
2+2 bd2 ba2053 ft²
25 Vista Drive
Moncton
Multiplex
Multiplex · MLS® NB148343 · Keller Williams Capital Realty
 📷 26
$479,900
2810 ft²
21-23-25 John Street
Moncton
Multiplex
Triplex · MLS® NB149480 · EXIT Realty Associates
 📷 32
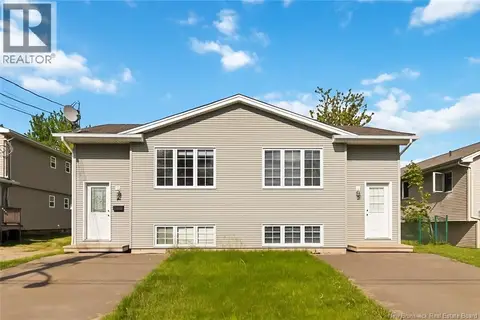
$475,000
1946 ft²
91-93 Second Avenue
Moncton
Multiplex
Duplex · MLS® NB146966 · eXp Realty
 📷 28
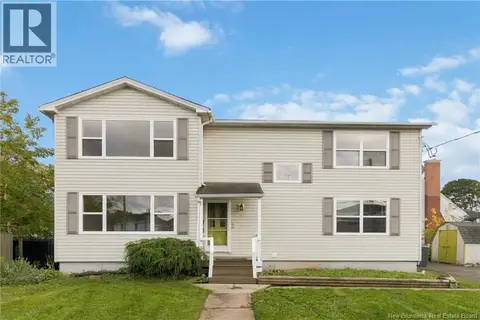
$475,000
2881 ft²
106 York Street
Moncton
Multiplex
Triplex · MLS® NB145209 · LPT Realty
 📷 16
$475,000
3+2 bd2 ba2156 ft²
7 James Street
Moncton
Detached · MLS® NB148853 · eXp Realty
 📷 39
$475,000
3+2 bd2 ba2176 ft²
34 Monique Street
Moncton
Multiplex
Multiplex · MLS® NB148721 · Keller Williams Capital Realty