64 Ambledale Crescent NW
Moraine, Calgary, AB, T3P2Z3
Listed by Bode Platform Inc.
$824,209
- 5 bedrooms
- 3 bathrooms
- 4 parking
- 2434 sq ft
Listed 61 days ago · MLS® A2338727
About this home
This impressive brand new floorplan was designed for flexibility, family, and entertaining. The open-to-below great room with added windows and electric fireplace creates a bright gathering space, while the main floor bedroom and full bath are perfect for guests, parents, or a private office. The executive kitchen features built-in stainless steel appliances, gas cooktop, cabinet chimney hood fan, pull-out waste bin, plus a spice kitchen with gas range, pantry shelving, and pocket French door for effortless hosting. Upstairs, the vaulted bonus room is ideal for movie nights or play space. The 5-piece ensuite offers a soaker tub and fully tiled shower with bench and niche. Includes side entrance, basement rough-ins for potential future development, 9' basement, BBQ gas line, LVP main floor, quartz counters, maple railing, and black hardware. This energy-efficient home is Built Green certified and includes triple-pane windows, a high-efficiency furnace, and a solar chase for a solar-ready setup. With blower door testing, plus an electric car charger rough-in, it’s designed for sustainable, future-forward living. Featuring a full range of smart home technology, this home includes a programmable thermostat, ring camera doorbell, smart front door lock, smart and motion-activated switches—all seamlessly controlled via an Amazon Alexa touchscreen hub. Photos are representative. (id:66966)
Details
- Type
- Detached
- Size
- 2434 sq ft
- Basement
- Unfinished, Full
- Garage
- Garage
- Property tax
- $1,386 (2026)
- Neighbourhood
- Moraine
- Municipality
- Calgary
Interior
- Bedrooms
- 5 above ground
- Fireplace
- Yes
- Appliances
- Washer, Refrigerator, Cooktop - Gas, Dishwasher, Dryer, Microwave, Oven - Built-In, Hood Fan
- Flooring
- Carpeted, Ceramic Tile, Vinyl Plank
Heating, cooling and services
- Heating
- Forced air, Natural gas
Building and exterior
- Year built
- 2026
- Exterior
- Wood frame
- Foundation
- Poured Concrete
- Outdoor
- Vinyl siding
Parking
- Total parking
- 4
- Driveway and parking
- Attached Garage
Rooms
| Room | Level | Size | Features |
|---|---|---|---|
| Bedroom | Main level | 10.25 Ft x 8.33 Ft | |
| 3pc Bathroom | Main level | .00 Ft x .00 Ft | |
| Kitchen | Main level | 13.50 Ft x 8.50 Ft | |
| Great room | Main level | 13.50 Ft x 14.08 Ft | |
| Dining room | Main level | 13.50 Ft x 10.75 Ft | |
| 5pc Bathroom | Upper Level | .00 Ft x .00 Ft | |
| Primary Bedroom | Upper Level | 13.67 Ft x 13.25 Ft | |
| Bonus Room | Upper Level | 12.00 Ft x 13.58 Ft | |
| 5pc Bathroom | Upper Level | .00 Ft x .00 Ft | |
| Bedroom | Upper Level | 10.17 Ft x 11.17 Ft | |
| Bedroom | Upper Level | 12.50 Ft x 9.83 Ft | |
| Bedroom | Upper Level | 10.50 Ft x 9.92 Ft |
Location
Location is approximate. See nearby homes on the map
Listed by Bode Platform Inc..

REALTOR®, REALTORS®, and the REALTOR® logo are certification marks that are owned by REALTOR® Canada Inc. and licensed exclusively to The Canadian Real Estate Association (CREA). These certification marks identify real estate professionals who are members of CREA and who must abide by CREA’s By-Laws, Rules, and the REALTOR® Code. The MLS® trademark and the MLS® logo are owned by CREA and identify the professional real estate services provided by members of CREA.
The information contained on this site is based in whole or in part on information that is provided by members of The Canadian Real Estate Association, who are responsible for its accuracy. CREA reproduces and distributes this information as a service for its members and assumes no responsibility for its accuracy.
Similar homes nearby
See more in Calgary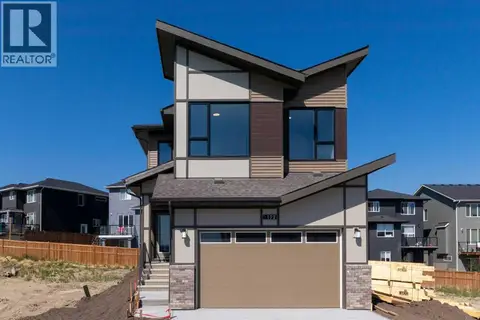 📷 36
$814,900
4 bd3 ba4 pk2446 ft²
172 Starling Place NW
Moraine, Calgary
Basement suite
Detached · MLS® A2333577 · CIR Realty
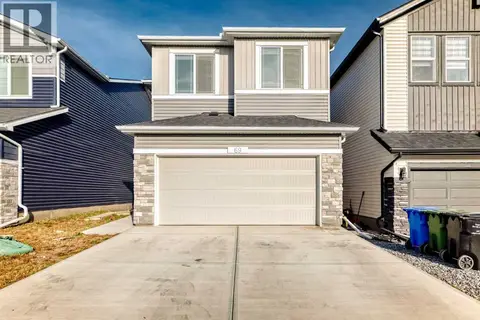 📷 48
$859,500
5+1 bd4 ba4 pk2336 ft²
69 Amblehurst Way NW
Moraine, Calgary
Detached · MLS® A2345719 · URBAN-REALTY.ca
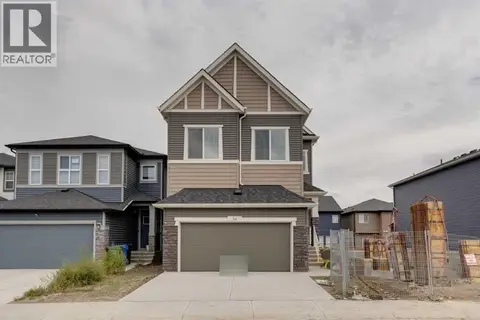 📷 46
$874,941
4 bd4 ba4 pk2802 ft²
34 Amblefield Common NW
Moraine, Calgary
Basement suite
Detached · MLS® A2350746 · Bode Platform Inc.
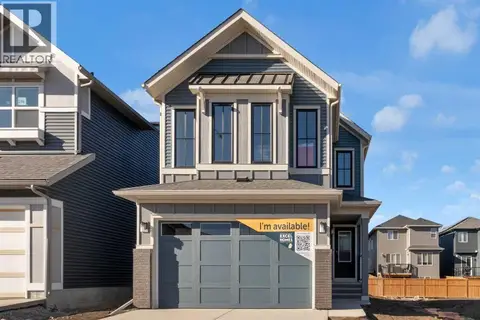 📷 33
$769,900
4 bd3 ba4 pk2243 ft²
200 Starling Place NW
Moraine, Calgary
Detached · MLS® A2284232 · CIR Realty
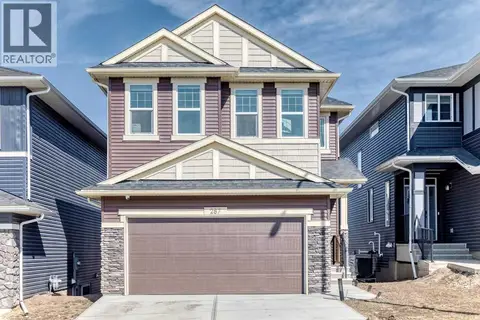 📷 50
$889,000
5 bd3 ba4 pk2340 ft²
287 Amblehurst Way NW
Moraine, Calgary
Detached · MLS® A2308386 · Century 21 Bravo Realty
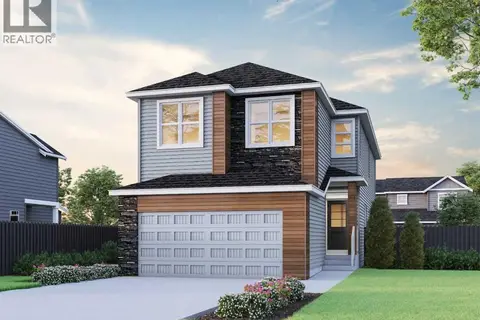 New
📷 33
$889,126
5+2 bd4 ba4 pk2338 ft²
308 Ambledale Drive NW
Moraine, Calgary
Basement suite
Detached · MLS® A2353450 · Bode Platform Inc.
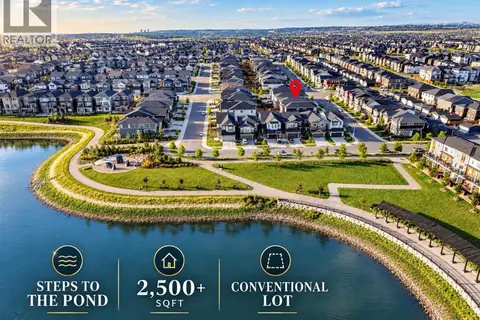
 📷 41
$890,000
4+2 bd4 ba4 pk2114 ft²
49 AMBLEFIELD View NW
Moraine, Calgary
Basement suite
Detached · MLS® A2352723 · Royal LePage METRO
 📷 50
$749,900
3 bd3 ba4 pk2566 ft²
118 Ambleside Heath NW
Moraine, Calgary
Detached · MLS® A2343718 · Royal LePage Benchmark