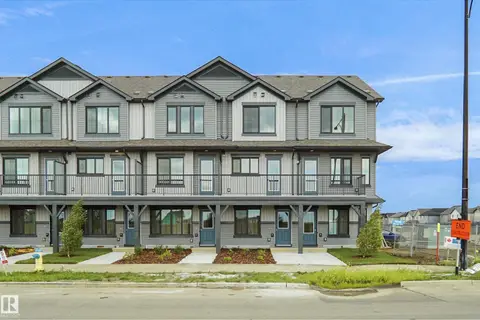
#64 1110 DANIELS LINK LI SW
Desrochers Area, Edmonton, AB, T6W4N6
Listed by 2% Realty Pro
$300,000
- 3 bedrooms
- 3 bathrooms
- 2 parking
- 1207 sq ft
Listed 27 days ago · MLS® E4510196
About this home
Fully finished from top to bottom with 3 bedrooms, 3 bathrooms and single attached garage! Done in tasteful modern decor the open concept kitchen, dining and living offer vinyl plank flooring, QUARTZ counters, white cabinets, stainless appliances, pot/pan drawers, garden door to attached balcony, upper level offers convenient stacked laundry, primary with mirrored closet and 3 piece ensuite, 2nd bedroom with mirrored closets, full bath completes the upper level, ground level offers a bedroom/flex room, 2 piece bath, under stair storage and garage access to the oversized finished single garage with full sized concrete DRIVEWAY! Incredible value in this one with upgraded stainless appliances and full custom blind package. Welcome Home! (id:66966)
Details
- Type
- Condo Townhouse
- Size
- 1207 sq ft
- Basement
- None
- Garage
- Garage
- Maintenance fee
- $272/month
- Neighbourhood
- Desrochers Area
- Municipality
- Edmonton
Interior
- Fireplace
- No
- Appliances
- Washer, Refrigerator, Dishwasher, Stove, Dryer, Microwave, Window Coverings
Heating, cooling and services
- Heating
- Forced air
Building and exterior
- Year built
- 2023
Parking
- Total parking
- 2
- Driveway and parking
- Attached Garage
Condo
- Monthly fee
- $272
- Fee includes
- Exterior Maintenance, Property Management, Insurance, Other, See Remarks
Rooms
| Room | Level | Size | Features |
|---|---|---|---|
| Living room | Above | ||
| Dining room | Above | ||
| Kitchen | Above | ||
| Primary Bedroom | Above | ||
| Bedroom 2 | Above | ||
| Bedroom 3 | Main level |
Location
Location is approximate. See nearby homes on the map
Listed by 2% Realty Pro.

REALTOR®, REALTORS®, and the REALTOR® logo are certification marks that are owned by REALTOR® Canada Inc. and licensed exclusively to The Canadian Real Estate Association (CREA). These certification marks identify real estate professionals who are members of CREA and who must abide by CREA’s By-Laws, Rules, and the REALTOR® Code. The MLS® trademark and the MLS® logo are owned by CREA and identify the professional real estate services provided by members of CREA.
The information contained on this site is based in whole or in part on information that is provided by members of The Canadian Real Estate Association, who are responsible for its accuracy. CREA reproduces and distributes this information as a service for its members and assumes no responsibility for its accuracy.
Similar homes nearby
See more in Edmonton 📷 46
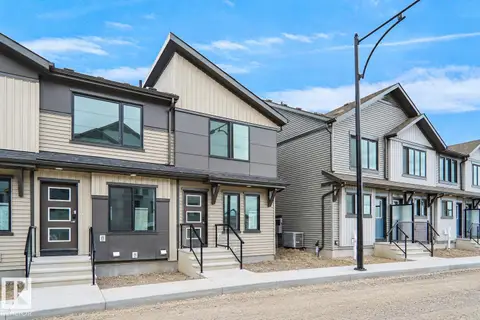
$315,000
3 bd3 ba938 ft²
#85 3705 141 ST SW SW
Desrochers Area, Edmonton
Condo Townhouse · MLS® E4509076 · MaxWell Polaris
 📷 26
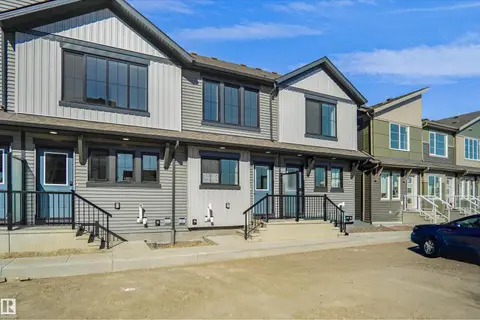
$284,998
2 bd2 ba952 ft²
#18 3705 141 ST SW
Desrochers Area, Edmonton
Condo Townhouse · MLS® E4494503 · Royal Lepage Arteam Realty
 New
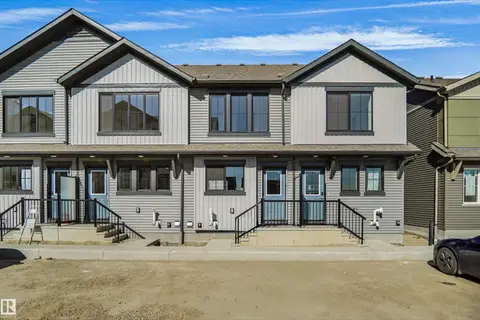
$284,998
2 bd2 ba952 ft²
#15 3705 141 ST SW
Desrochers Area, Edmonton
Condo Townhouse · MLS® E4513817 · Royal Lepage Arteam Realty
 New
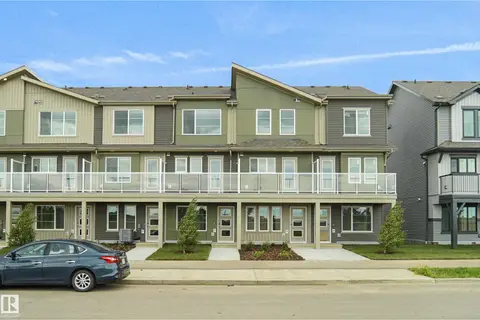
$284,998
3 bd3 ba1224 ft²
#29 3705 141 ST SW
Desrochers Area, Edmonton
Condo Townhouse · MLS® E4513819 · Royal Lepage Arteam Realty
 📷 27
$319,998
3 bd3 ba1170 ft²
#100 3705 141 ST SW
Desrochers Area, Edmonton
Condo Townhouse · MLS® E4500998 · Royal Lepage Arteam Realty
 📷 28
$319,998
3 bd3 ba1170 ft²
#93 3705 141 ST SW
Desrochers Area, Edmonton
Condo Townhouse · MLS® E4505823 · Royal Lepage Arteam Realty
 📷 26
$279,998
2 bd2 ba952 ft²
#74 3705 141 ST SW
Desrochers Area, Edmonton
Condo Townhouse · MLS® E4499943 · Royal Lepage Arteam Realty
 📷 29
$322,998
2 bd3 ba2 pk1169 ft²
#94 3705 141 ST SW
Desrochers Area, Edmonton
Condo Townhouse · MLS® E4510996 · Royal Lepage Arteam Realty