637316 St. Vincent-Sydenham Townline
Meaford, Meaford, N4L 1W5
$1,150,000
- 3 bedrooms
- 1 bathrooms
- 12 parking
- 1500-2000 sq ft
Listed 74 days ago · MLS® X13651776
About this home
76 acres with a little bit of everything - open land currently in hay (10 acres), mixed hardwood bush and softwood bush, countryside views, and trails to the Rocklyn Creek that crosses the property. The 1800 square foot bungalow with attached double garage features comfortable living spaces, an oversized mudroom and a 21x30 family room on the main level with commanding views of the property and beyond. The Kitchen features high-end appliances and granite countertops. There are solid wood floors throughout most of the living areas and marble counters in the bathroom. There is a 32x104 storage shed with 11' walls that would be suitable for many purposes. Good location in an agricultural community 20 minutes to Owen Sound, Meaford or Markdale.
Details
- Type
- Farm
- Style
- Bungalow
- Size
- 1500-2000 sq ft
- Lot
- 772 × 2182 ft
- Basement
- Unfinished
- Garage
- Attached
- Kitchens
- 1
- Property tax
- $4,321 (2026)
- Neighbourhood
- Meaford
- Municipality
- Meaford
Interior
- Bedrooms
- 3 above ground
- Bathrooms
- 1 × 4-piece (main)
- Rooms
- 8 above ground
- Family room or den
- Yes
- Fireplace
- No
- Features
- Primary Bedroom - Main Floor, Built-In Oven, Central Vacuum, Auto Garage Door Remote
Heating, cooling and services
- Heating
- Forced Air, Propane
- Water and sewer
- Septic
Building and exterior
- Style
- Bungalow
- Exterior
- Wood
- Roof
- Metal
- Foundation
- Block
- Faces
- West
Parking
- Garage spaces
- 2
- Total parking
- 12
- Driveway and parking
- Private
Lot
- Size
- 772 × 2182 ft (irregular)
- Acreage
- 50-99.99
More
- Possession
- Flexible
- Nearby
- River/Stream
- Cross street
- On St. Vincent-Sydenham Townline between Sideroad 3 and Sideroad 6
Rooms
| Room | Level | Size | Features |
|---|---|---|---|
| Family Room | Main | 6.58 × 9.14 m (21'7" × 30') | |
| Foyer | Main | 2.69 × 6.33 m (8'10" × 20'9") | |
| Kitchen | Main | 2.54 × 3.66 m (8'4" × 12') | |
| Dining Room | Main | 3.66 × 5.51 m (12' × 18'1") | |
| Bedroom | Main | 2.67 × 3.53 m (8'9" × 11'7") | |
| Bedroom | Main | 2.95 × 3.61 m (9'8" × 11'10") | |
| Sunroom | Main | 3.05 × 3.45 m (10' × 11'4") |
Listed by Royal LePage RCR Realty.
Listing information provided by PropTx Innovations Inc. and TRREB; deemed reliable but not guaranteed accurate by PropTx.
Similar homes nearby
See more in Meaford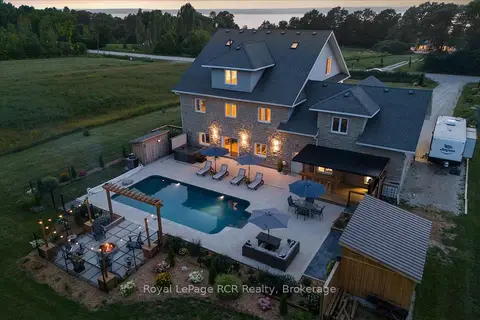
$1,175,000
4 bd3 ba12 pk3500-5000 ft²
350281 Concession A
Meaford, Meaford
Detached · MLS® X13177074 · Royal LePage RCR Realty
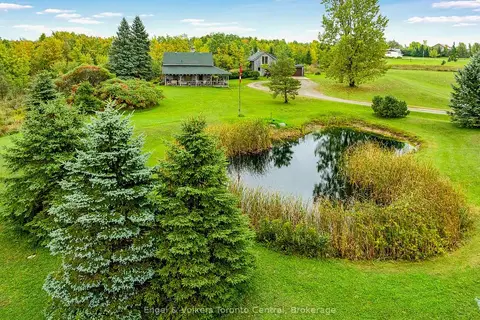
$1,199,000
3 bd2 ba8 pk2000-2500 ft²
317343 3rd Line
Meaford, Meaford
Detached · MLS® X13755206 · Engel & Volkers Toronto Central
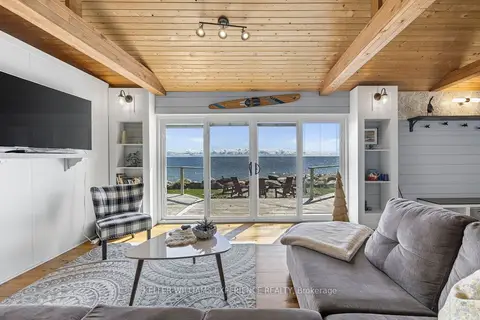
$1,199,000
3 bd1 ba6 pk700-1100 ft²
349 Cedar Avenue
Meaford, Meaford
Detached · MLS® X13767520 · KELLER WILLIAMS EXPERIENCE REALTY
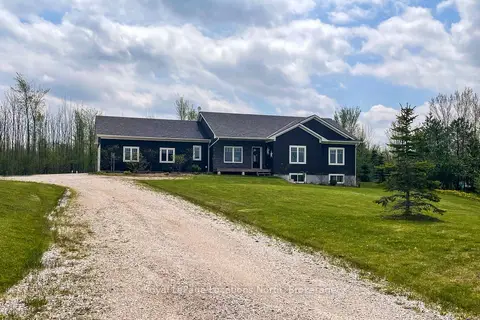
$1,100,000
3 bd3 ba12 pk1500-2000 ft²
109 Robertson Avenue
Meaford, Meaford
Detached · MLS® X13155514 · Royal LePage Locations North
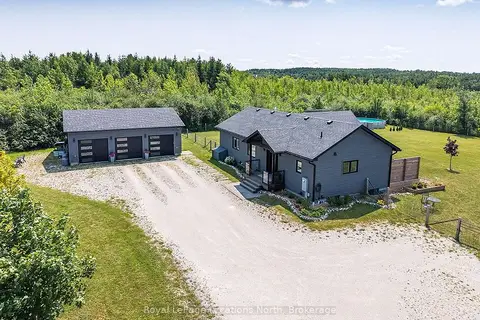
$1,200,000
5 bd3 ba10 pk1100-1500 ft²
217 St Vincent Crescent
Meaford, Meaford
Detached · MLS® X13616618 · Royal LePage Locations North
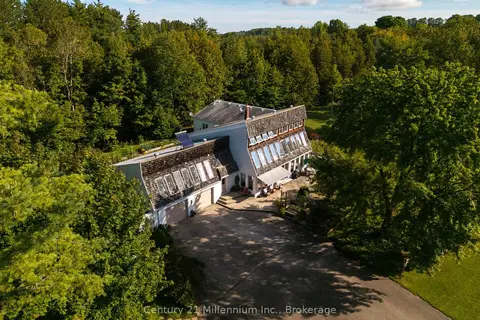
$1,100,000
4 bd3 ba17 pk3000-3500 ft²
359485 Bayshore Road
Meaford, Meaford
Detached · MLS® X13798116 · Century 21 Millennium Inc.
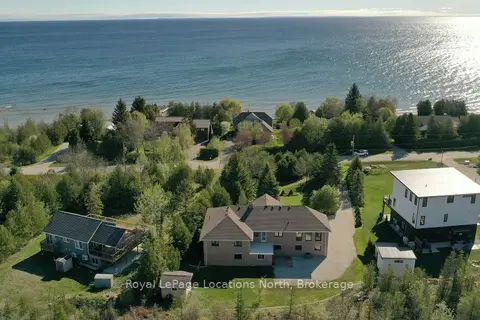
$1,099,000
Reduced $26,000
4 bd3 ba8 pk3500-5000 ft²
252 Lakeshore Road N
Meaford, Meaford
Detached · MLS® X13162178 · Royal LePage Locations North
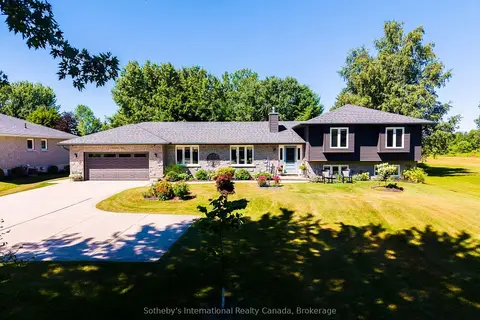
$1,099,000
Reduced $50,000
3 bd4 ba12 pk1500-2000 ft²
169 Gardiner Street
Meaford, Meaford
Detached · MLS® X13627174 · Sotheby's International Realty Canada