169 Gardiner Street
Meaford, Meaford, N4L 1W6
$1,099,000
Reduced $50,000 from $1,149,000
- 3 bedrooms
- 4 bathrooms
- 12 parking
- 1500-2000 sq ft
Listed 81 days ago · MLS® X13627174
About this home
Tucked away on a meticulously landscaped property featuring mature gardens and rare specimen trees, plenty of privacy with no rear neighbours, this exceptional bungalow side-split offers four levels of thoughtfully designed living space in a peaceful, private setting. Every detail reflects meticulous care, creating a home that is as welcoming as it is refined. At the heart of the home, the updated kitchen flows effortlessly into expansive living and dining spaces, where custom millwork adds warmth, character, and timeless sophistication. The open-concept design is ideal for both everyday living and entertaining, while an abundance of windows fill the home with natural light. A bright and inviting solarium offers a tranquil retreat to enjoy the beauty of the surrounding landscape in every season. Featuring 3 spacious bedrooms and 4 bathrooms, this home is designed with comfort and functionality in mind. Generously proportioned rooms throughout provide an exceptional sense of space, while the thoughtful layout offers flexibility for growing families or those who love to host. An oversized two-car garage and a paved driveway, elegantly highlighted by a classic lamppost, further enhance the home's impressive curb appeal.Ideally situated on a quiet road just minutes from the downtown core, hospital, marina, beach, and scenic hiking trails, this is a rare opportunity to enjoy the perfect balance of privacy, natural beauty, and everyday convenience in a truly exceptional setting.
Details
- Type
- Detached
- Style
- Sidesplit
- Size
- 1500-2000 sq ft
- Lot
- 100 × 360.18 ft
- Basement
- Partially Finished, Separate Entrance, Development Potential
- Garage
- Attached
- Kitchens
- 1
- Property tax
- $5,616 (2025)
- Neighbourhood
- Meaford
- Municipality
- Meaford
- Price per sq ft
- $628 (17% above detached houses in Meaford, $538)
Interior
- Bedrooms
- 3 above ground
- Bathrooms
- 2 × 4-piece, 2 × 2-piece
- Rooms
- 15 above ground
- Family room or den
- Yes
- Fireplace
- Living Room
- Features
- Auto Garage Door Remote, Sump Pump, Storage
Heating, cooling and services
- Heating
- Forced Air, Gas
- Air conditioning
- Central Air
- Water and sewer
- Septic
Building and exterior
- Style
- Sidesplit
- Exterior
- Vinyl Siding, Stone
- Roof
- Asphalt Shingle
- Foundation
- Poured Concrete
- Faces
- East
- Outdoor
- Awnings, Patio, Year Round Living, Landscaped, Privacy, Shed, Fence - Partial
Parking
- Garage spaces
- 2
- Total parking
- 12
- Driveway and parking
- Private Double
Lot
- Size
- 100 × 360.18 ft
More
- Possession
- flexible
- Nearby
- Clear View, Hospital, Library, Park, Beach
- Cross street
- Grey 12 and Gardiner St
Rooms
| Room | Level | Size | Features |
|---|---|---|---|
| Foyer | Main | 3.86 × 2.4 m (12'8" × 7'10") | |
| Kitchen | Main | 3.72 × 3.65 m (12'2" × 12') | |
| Dining Room | Main | 3.88 × 3.45 m (12'9" × 11'4") | |
| Living Room | Main | 3.99 × 4.66 m (13'1" × 15'3") | |
| Solarium | Main | 2.9 × 5.26 m (9'6" × 17'3") | |
| Bathroom | Main | 1.87 × 1.49 m (6'2" × 4'11") | |
| Bedroom | Upper | 5.31 × 3.58 m (17'5" × 11'9") | |
| Bedroom 2 | Upper | 3.42 × 3.6 m (11'3" × 11'10") | |
| Bedroom 3 | Upper | 3.42 × 3.57 m (11'3" × 11'9") | |
| Bathroom | Upper | 1.47 × 3.54 m (4'10" × 11'7") | |
| Bathroom | Upper | 2.6 × 3.58 m (8'6" × 11'9") | |
| Bathroom | Lower | 1.98 × 2.76 m (6'6" × 9'1") | |
| Den | Lower | 2.62 × 7.04 m (8'7" × 23'1") | |
| Family Room | Lower | 5.59 × 7.06 m (18'4" × 23'2") | |
| Other | Basement | 6.6 × 10.3 m (21'8" × 33'10") | |
| Laundry | Main | 1.87 × 2.28 m (6'2" × 7'6") |
History of this address
4 earlier listings at this address, with sold and leased prices. Create a free account or sign in to see them.
Location
Location is approximate. See nearby homes on the map
Recent sales nearby
See what similar homes within 1 km sold for in the last year. Create a free account or sign in to see them.
The neighbourhood
Getting around Car-dependent
No subway, LRT or GO station within a short trip.
Within a 10-minute walk: no grocery stores, 0 cafés and restaurants, 0 parks.
Who lives here postal area N4L
- Owners / renters
- 78% / 22%
- Median household income
- $74,500
- Average age
- 49
- Children under 15
- 14%
- Homes
- 77% detached
- Population
- 8,337
Languages spoken most at home besides English: Punjabi (Panjabi) 0.2%, Polish 0.1%, German 0.1%, Dutch 0.1%.
Safety
Crime Severity Index for Grey Bruce (Meaford) (OPP): 37 vs 57 for Ontario (2025).
Police-reported figures for the whole police service area, not this street. Rates use the area’s resident population.
Distances are approximate. Places © OpenStreetMap contributors. Neighbourhood figures: Statistics Canada, 2021 Census. Crime Severity Index: Statistics Canada.
Living here
Commute
Noise Nothing major nearby
No highway within 500 m, rail line within 300 m, or airport flight path nearby.
Distances from the map, not noise measurements. Visit at rush hour to judge for yourself.
Internet High-speed
50/10 Mbps or faster available here by cable, fibre or DSL (the federal high-speed target).
From the federal broadband map. Check exact speeds and providers for the address.
Roads, rail, airports and planned stations © OpenStreetMap contributors. Internet: Innovation, Science and Economic Development Canada, National Broadband Data.
Listed by Sotheby's International Realty Canada.
Listing information provided by PropTx Innovations Inc. and TRREB; deemed reliable but not guaranteed accurate by PropTx.
Similar homes nearby
See more in Meaford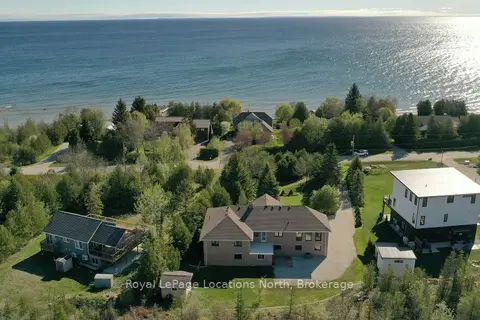
$1,099,000
Reduced $26,000
4 bd3 ba8 pk3500-5000 ft²
252 Lakeshore Road N
Meaford, Meaford
Detached · MLS® X13162178 · Royal LePage Locations North
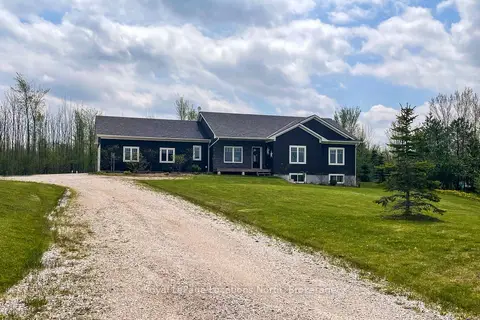
$1,100,000
3 bd3 ba12 pk1500-2000 ft²
109 Robertson Avenue
Meaford, Meaford
Detached · MLS® X13155514 · Royal LePage Locations North
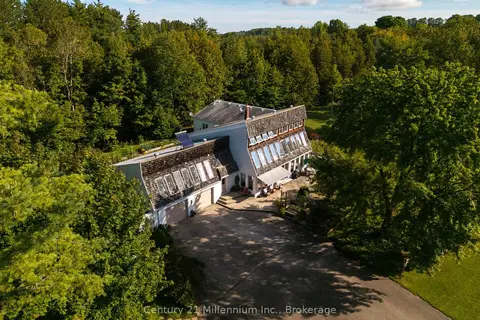
$1,100,000
4 bd3 ba17 pk3000-3500 ft²
359485 Bayshore Road
Meaford, Meaford
Detached · MLS® X13798116 · Century 21 Millennium Inc.
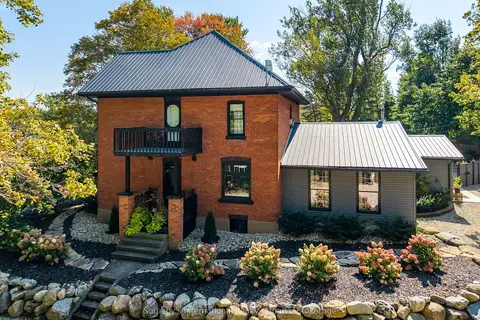
$1,095,000
3 bd3 ba10 pk2500-3000 ft²
137840 GREY 12 Road
Meaford, Meaford
Detached · MLS® X13772924 · Sotheby's International Realty Canada
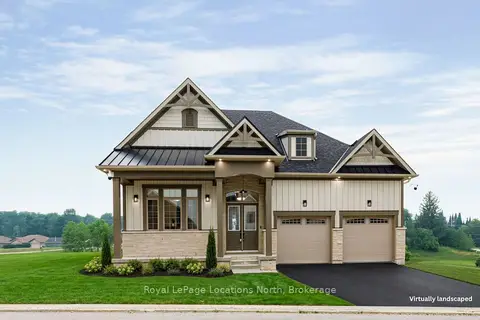
$1,092,800
3 bd3 ba4 pk2000-2500 ft²
1 Hilton Lane
Meaford, Meaford
Detached · MLS® X13574268 · Royal LePage Locations North
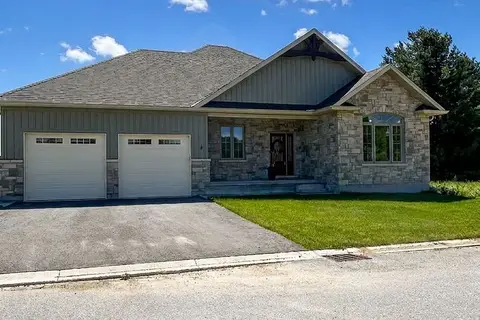
$1,075,000
Reduced $50,000
3 bd2 ba4 pk1500-2000 ft²
16 Hilton Lane 27
Meaford, Meaford
Detached · MLS® X12925826 · Royal LePage Locations North
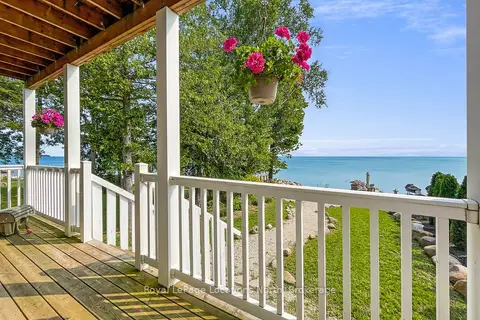
$1,050,000
Reduced $13,000
3 bd2 ba2 pk1500-2000 ft²
108 Georgian Beach Lane
Meaford, Meaford
Detached · MLS® X13670560 · Royal LePage Locations North
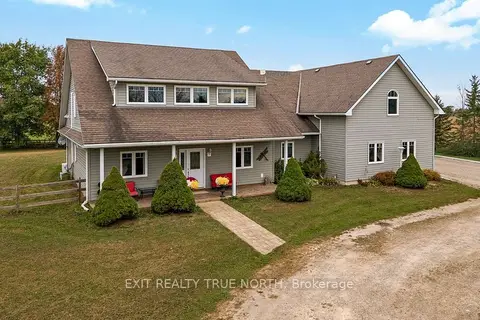
$1,050,000
5 bd4 ba14 pk3500-5000 ft²
145489 16 Side Road
Meaford, Meaford
Detached · MLS® X13871508 · EXIT REALTY TRUE NORTH