252 Lakeshore Road N
Meaford, Meaford, N4L 1W5
$1,099,000
Reduced $26,000 from $1,125,000
- 4 bedrooms
- 3 bathrooms
- 8 parking
- 3500-5000 sq ft
Listed 151 days ago · MLS® X13162178
About this home
Remarkable family home on a quiet street only steps to a secluded, public beach on Georgian Bay. This large reverse plan 4 bedroom, 3 bath home has all the space you need for family, friends or multi-generational living. Huge principle rooms - a large family room with cathedral pine ceiling, a walk out to the upper deck, a second large great room connecting the kitchen, dining and living room also with walkout to upper deck. Large Primary bedrooms features a 4pc ensuite and access to the upper deck. Downstairs, another huge living space, perfect for cozying up by the wood burning stove or hosting, a fourth bedroom and 4pc bath as well as plumbing and electrical to add a second kitchen making the perfect in-law quite! Two car built in garage, carefully manicured grounds and a backyard shed. Walk your kayak or paddle board down to the water's edge and enjoy a day on the Bay!
Details
- Type
- Detached
- Style
- 2-Storey
- Size
- 3500-5000 sq ft
- Lot
- 108.26 × 235 ft
- Basement
- None
- Garage
- Built-In
- Kitchens
- 1
- Property tax
- $6,273 (2025)
- Neighbourhood
- Meaford
- Municipality
- Meaford
- Price per sq ft
- ~$259 (52% below detached houses in Meaford, $538)
Interior
- Bedrooms
- 4 above ground
- Bathrooms
- 1 × 4-piece (ground), 1 × 4-piece (main), 1 × 4-piece (main)
- Rooms
- 14 above ground
- Family room or den
- Yes
- Fireplace
- Wood, Natural Gas
- Features
- Auto Garage Door Remote, Water Treatment, In-Law Capability
Heating, cooling and services
- Heating
- Forced Air, Gas
- Air conditioning
- Central Air
- Water and sewer
- Septic
Building and exterior
- Style
- 2-Storey
- Exterior
- Brick
- Roof
- Asphalt Shingle
- Foundation
- Concrete Block
- Faces
- West
Parking
- Garage spaces
- 2
- Total parking
- 8
- Driveway and parking
- Private
Lot
- Size
- 108.26 × 235 ft
More
- Possession
- 60-89 days
- Cross street
- 7th Line N & Side Rd 22
Rooms
| Room | Level | Size | Features |
|---|---|---|---|
| Recreation | Main | 11.88 × 11.86 m (39' × 38'11") | Wood Stove, Ceramic Floor |
| Bedroom | Main | 3.49 × 2.97 m (11'5" × 9'9") | Ceramic Floor |
| Bathroom | Main | 2.18 × 2.08 m (7'2" × 6'10") | Ceramic Floor, 4 Pc Bath |
| Laundry | Main | 2.77 × 2.34 m (9'1" × 7'8") | Ceramic Floor |
| Other | Main | 2.88 × 2.27 m (9'5" × 7'5") | Ceramic Floor |
| Utility Room | Main | 3.56 × 0.98 m (11'8" × 3'3") | |
| Utility Room | Main | 3.04 × 1.1 m (10' × 3'7") | |
| Living Room | Second | 5.37 × 3.81 m (17'7" × 12'6") | Brick Fireplace |
| Kitchen | Main | 3.99 × 3.49 m (13'1" × 11'5") | |
| Family Room | Second | 6.5 × 5.56 m (21'4" × 18'3") | Cathedral Ceiling(s) |
| Dining Room | Second | 4.5 × 3.59 m (14'9" × 11'9") | |
| Primary Bedroom | Second | 5.86 × 5.29 m (19'3" × 17'4") | |
| Bedroom | Second | 4.46 × 3.53 m (14'8" × 11'7") | |
| Bedroom | Second | 4.39 × 3.52 m (14'5" × 11'7") | |
| Bathroom | Second | 2.45 × 2.19 m (8' × 7'2") | 4 Pc Ensuite |
| Bathroom | Second | 2.4 × 2.3 m (7'10" × 7'7") |
History of this address
4 earlier listings at this address, with sold and leased prices. Create a free account or sign in to see them.
Listed by Royal LePage Locations North.
Listing information provided by PropTx Innovations Inc. and TRREB; deemed reliable but not guaranteed accurate by PropTx.
Similar homes nearby
See more in Meaford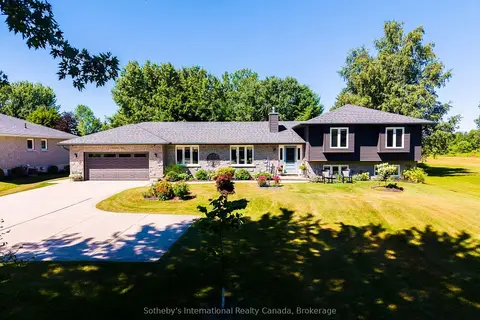
$1,099,000
Reduced $50,000
3 bd4 ba12 pk1500-2000 ft²
169 Gardiner Street
Meaford, Meaford
Detached · MLS® X13627174 · Sotheby's International Realty Canada
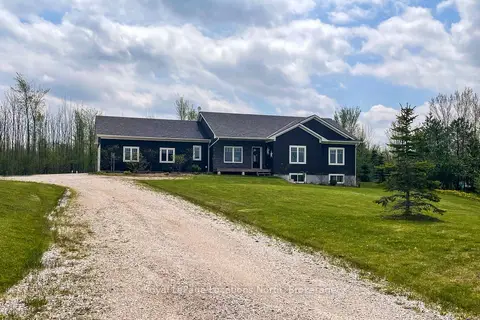
$1,100,000
3 bd3 ba12 pk1500-2000 ft²
109 Robertson Avenue
Meaford, Meaford
Detached · MLS® X13155514 · Royal LePage Locations North
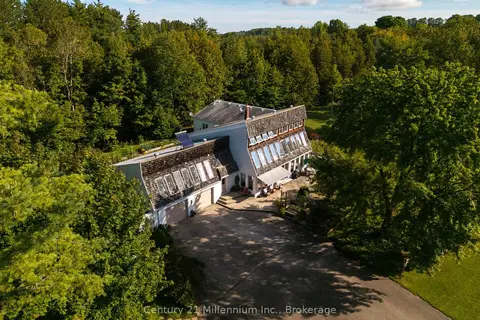
$1,100,000
4 bd3 ba17 pk3000-3500 ft²
359485 Bayshore Road
Meaford, Meaford
Detached · MLS® X13798116 · Century 21 Millennium Inc.
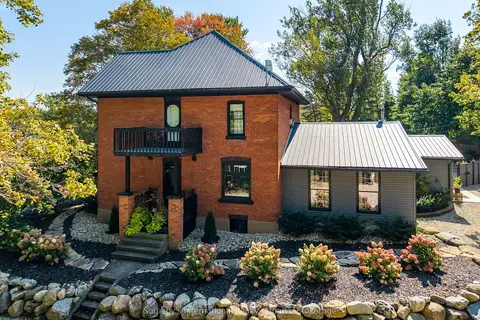
$1,095,000
3 bd3 ba10 pk2500-3000 ft²
137840 GREY 12 Road
Meaford, Meaford
Detached · MLS® X13772924 · Sotheby's International Realty Canada
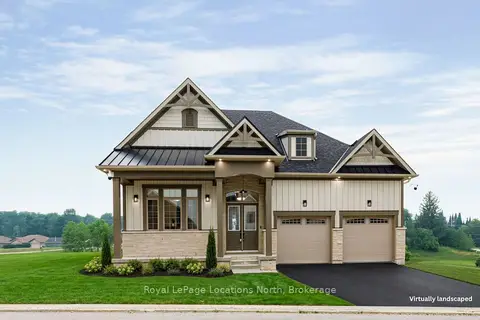
$1,092,800
3 bd3 ba4 pk2000-2500 ft²
1 Hilton Lane
Meaford, Meaford
Detached · MLS® X13574268 · Royal LePage Locations North
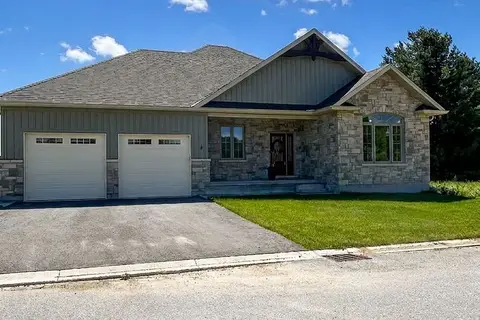
$1,075,000
Reduced $50,000
3 bd2 ba4 pk1500-2000 ft²
16 Hilton Lane 27
Meaford, Meaford
Detached · MLS® X12925826 · Royal LePage Locations North
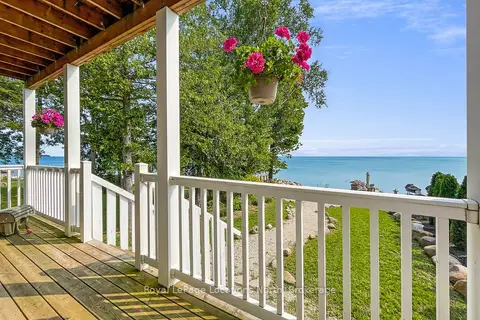
$1,050,000
Reduced $13,000
3 bd2 ba2 pk1500-2000 ft²
108 Georgian Beach Lane
Meaford, Meaford
Detached · MLS® X13670560 · Royal LePage Locations North
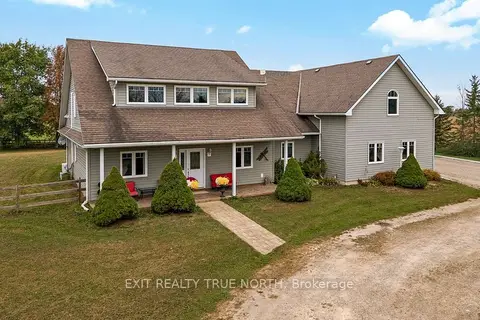
$1,050,000
5 bd4 ba14 pk3500-5000 ft²
145489 16 Side Road
Meaford, Meaford
Detached · MLS® X13871508 · EXIT REALTY TRUE NORTH