359485 Bayshore Road
Meaford, Meaford, N0H 1B0
$1,100,000
- 4 bedrooms
- 3 bathrooms
- 17 parking
- 3000-3500 sq ft
Listed 33 days ago · MLS® X13798116
About this home
A one-of-a-kind California-inspired retreat on 7.5 acres, featuring a spectacular four-season solarium, Keefer Creek bordering the property and Georgian Bay access just a short walk away. From the moment you wind down the driveway, this property feels like a private escape. Mature trees, a stream running through the grounds, perennial gardens, ponds, grapevines, raised garden beds and a hillside pergola create an incredible connection to the outdoors, with multiple patios and verandas for relaxing or entertaining. Built into the hillside and wrapped in glass, the home is unlike anything you typically see on the market. Soaring ceilings, exposed post-and-beam construction, skylights and walls of windows fill the interior with natural light and create a warm, open feeling that stays connected to the surrounding landscape. At the heart of the home is the four-season solarium. The main level also features a sunken living room with wood-burning fireplace, granite-topped kitchen, formal dining room, breakfast nook and a primary suite, with ensuite and walk-in closet opening directly to a private hot tub area. Main-floor laundry, a mudroom and direct access to the attached 2-car garage add everyday convenience. Upstairs are three additional bedrooms, a 4-piece bath and balconies overlooking the solarium. The standout is the expansive family room, an incredible space for hosting with a wet bar, wood stove, built-ins, direct access to the spacious deck and plenty of room for games, gatherings and long evenings together. Outside, the detached 28' x 26' shop adds incredible versatility, with an insulated workshop, it leaves plenty of room for equipment, hobbies or projects, plus a second-floor loft for additional storage. The property features a 2.8 KW MicroFIT solar system that provides clean renewable energy and contributes to the home's hydro needs. You won't find another property like this.
Details
- Type
- Detached
- Style
- 2-Storey
- Age
- 31-50 years
- Size
- 3000-3500 sq ft
- Lot
- 515.3 × 495.66 ft
- Basement
- Crawl Space
- Garage
- Attached
- Kitchens
- 1
- Property tax
- $7,029 (2026)
- Neighbourhood
- Meaford
- Municipality
- Meaford
- Price per sq ft
- $338 (37% below detached houses in Meaford, $538)
Interior
- Bedrooms
- 4 above ground
- Bathrooms
- 1 × 2-piece, 1 × 4-piece, 1 × 3-piece
- Rooms
- 17 above ground
- Family room or den
- Yes
- Fireplace
- Family Room, Living Room, Wood Stove
- Features
- Solar Tube, Water Heater Owned, Primary Bedroom - Main Floor, Atrium, Central Vacuum
Heating, cooling and services
- Heating
- Baseboard, Electric
- Air conditioning
- Wall Unit(s)
- Water and sewer
- Septic
Building and exterior
- Style
- 2-Storey
- Exterior
- Vinyl Siding, Stucco (Plaster)
- Roof
- Asphalt Shingle, Cedar
- Foundation
- Concrete
- Age
- 31-50 years
- Faces
- East
- Outdoor
- Awnings, Hot Tub, Landscaped, Private Pond, Privacy, Year Round Living, Recreational Area, Additional Garage(s), Workshop, Storage
Parking
- Garage spaces
- 2
- Total parking
- 17
Lot
- Size
- 515.3 × 495.66 ft (irregular)
More
- Possession
- Flexible
- Nearby
- Lake Access, Beach, River/Stream, Wooded/Treed
- Cross street
- Bayshore Rd & Grey Rd 15
Rooms
| Room | Level | Size | Features |
|---|---|---|---|
| Solarium | Main | 3.56 × 2.79 m (11'8" × 9'2") | |
| Foyer | Main | 4.39 × 1.61 m (14'5" × 5'3") | |
| Other | Main | 3.55 × 9.05 m (11'8" × 29'8") | Hot Tub |
| Living Room | Main | 4.3 × 4.64 m (14'1" × 15'3") | |
| Bedroom | Main | 3.67 × 3.57 m (12' × 11'9") | |
| Bedroom | Main | 4.06 × 2.9 m (13'4" × 9'6") | |
| Laundry | Main | 3.2 × 2.79 m (10'6" × 9'2") | |
| Bathroom | Main | 1.5 × 4.97 m (4'11" × 16'4") | 2 Pc Bath |
| Mud Room | Main | 2.79 × 2.19 m (9'2" × 7'2") | |
| Primary Bedroom | Main | 4.54 × 3.46 m (14'11" × 11'4") | |
| Bathroom | Main | 2.78 × 2.71 m (9'1" × 8'11") | 3 Pc Ensuite |
| Other | Main | 1.41 × 2.75 m (4'8" × 9') | Walk-In Closet(s) |
| Bedroom | Second | 3.49 × 3.44 m (11'5" × 11'3") | |
| Bedroom | Second | 4.29 × 3.44 m (14'1" × 11'3") | |
| Bedroom | Second | 3.93 × 3.72 m (12'11" × 12'2") | |
| Bathroom | Second | 3.35 × 2.69 m (11' × 8'10") | 4 Pc Bath |
| Family Room | Second | 7.62 × 6.1 m (25' × 20') |
Location
Location is approximate. See nearby homes on the map
Recent sales nearby
See what similar homes within 1 km sold for in the last year. Create a free account or sign in to see them.
The neighbourhood
Getting around Car-dependent
No subway, LRT or GO station within a short trip.
Within a 10-minute walk: no grocery stores, 0 cafés and restaurants, 0 parks.
Who lives here postal area N0H
- Owners / renters
- 86% / 14%
- Median household income
- $86,000
- Average age
- 48
- Children under 15
- 14%
- Homes
- 86% detached, 0% high-rise
- Commute by transit
- 0%
- Population
- 53,674
Languages spoken most at home besides English: German 0.4%, Pennsylvania German 0.3%, Urdu 0.2%, Gujarati 0.2%.
Safety
Crime Severity Index for Grey Bruce (Meaford) (OPP): 37 vs 57 for Ontario (2025).
Police-reported figures for the whole police service area, not this street. Rates use the area’s resident population.
Distances are approximate. Places © OpenStreetMap contributors. Neighbourhood figures: Statistics Canada, 2021 Census. Crime Severity Index: Statistics Canada.
Living here
Commute
Noise Nothing major nearby
No highway within 500 m, rail line within 300 m, or airport flight path nearby.
Distances from the map, not noise measurements. Visit at rush hour to judge for yourself.
Internet High-speed
50/10 Mbps or faster available here by cable, fibre or DSL (the federal high-speed target).
From the federal broadband map. Check exact speeds and providers for the address.
Roads, rail, airports and planned stations © OpenStreetMap contributors. Internet: Innovation, Science and Economic Development Canada, National Broadband Data.
Listed by Century 21 Millennium Inc..
Listing information provided by PropTx Innovations Inc. and TRREB; deemed reliable but not guaranteed accurate by PropTx.
Similar homes nearby
See more in Meaford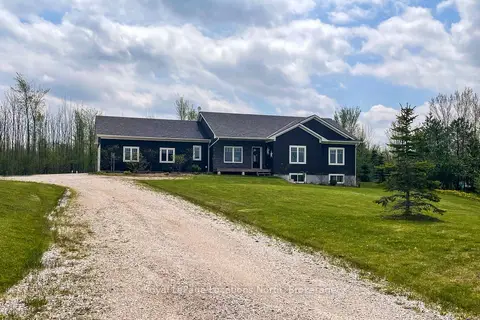
$1,100,000
3 bd3 ba12 pk1500-2000 ft²
109 Robertson Avenue
Meaford, Meaford
Detached · MLS® X13155514 · Royal LePage Locations North
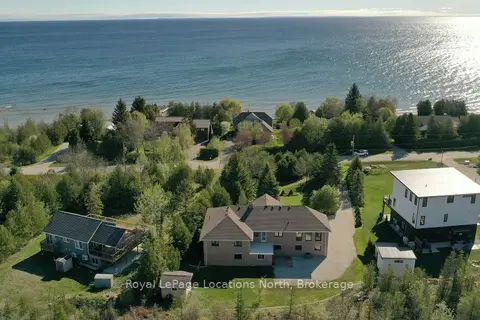
$1,099,000
Reduced $26,000
4 bd3 ba8 pk3500-5000 ft²
252 Lakeshore Road N
Meaford, Meaford
Detached · MLS® X13162178 · Royal LePage Locations North
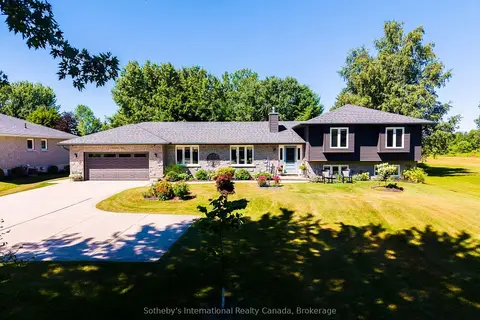
$1,099,000
Reduced $50,000
3 bd4 ba12 pk1500-2000 ft²
169 Gardiner Street
Meaford, Meaford
Detached · MLS® X13627174 · Sotheby's International Realty Canada
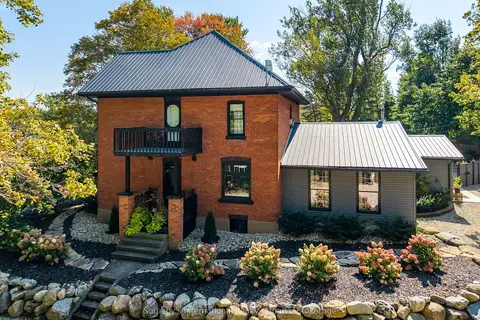
$1,095,000
3 bd3 ba10 pk2500-3000 ft²
137840 GREY 12 Road
Meaford, Meaford
Detached · MLS® X13772924 · Sotheby's International Realty Canada
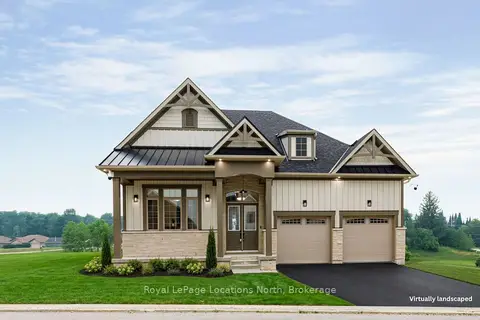
$1,092,800
3 bd3 ba4 pk2000-2500 ft²
1 Hilton Lane
Meaford, Meaford
Detached · MLS® X13574268 · Royal LePage Locations North
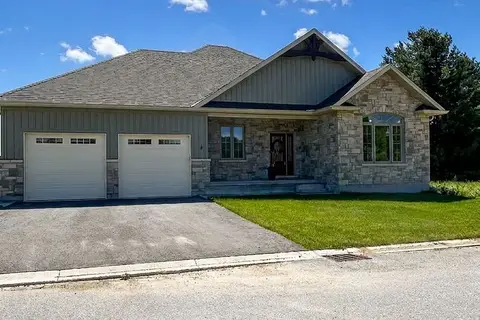
$1,075,000
Reduced $50,000
3 bd2 ba4 pk1500-2000 ft²
16 Hilton Lane 27
Meaford, Meaford
Detached · MLS® X12925826 · Royal LePage Locations North
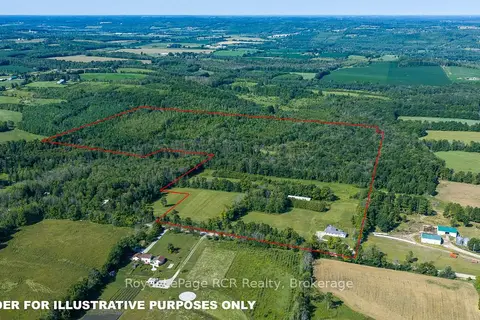
$1,150,000
3 bd1 ba12 pk1500-2000 ft²
637316 St. Vincent-Sydenham Townline
Meaford, Meaford
Farm · MLS® X13651776 · Royal LePage RCR Realty
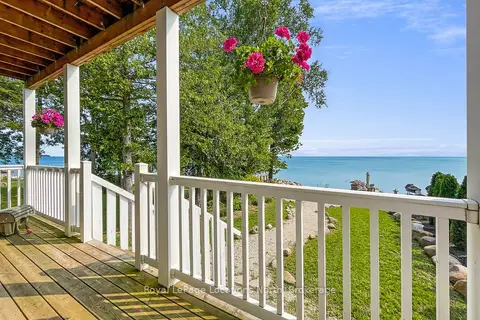
$1,050,000
Reduced $13,000
3 bd2 ba2 pk1500-2000 ft²
108 Georgian Beach Lane
Meaford, Meaford
Detached · MLS® X13670560 · Royal LePage Locations North