16 Hilton Lane 27
Meaford, Meaford, N4L 1L8
$1,075,000
Reduced $50,000 from $1,125,000
- 3 bedrooms
- 2 bathrooms
- 4 parking
- 1500-2000 sq ft
Listed 208 days ago · MLS® X12925826
About this home
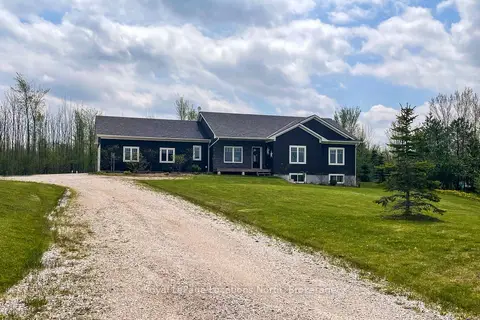
Beautifully constructed and move in ready! Take advantage of the HST exemption and be ready for summer in Southern Georgian Bay. Enjoy the views of the pond from your deck, on the 5th Tee of the Meaford Golf Course. This 3 Bedroom Bungalow offers a main floor primary suite with picturesque views. Another 2 Bedrooms and Full Bath complete this elegant one level home. The oversized 2 car garage has an interior entry to the mudroom and kitchen. The spacious unfinished basement can be finished by the builder to your specifications!
Details
- Type
- Detached
- Style
- Bungalow
- Age
- New
- Size
- 1500-2000 sq ft
- Lot
- 19.87 × 31.49 ft
- Basement
- Unfinished
- Garage
- Attached
- Kitchens
- 1
- Neighbourhood
- Meaford
- Municipality
- Meaford
- Price per sq ft
- $614 (14% above detached houses in Meaford, $538)
Interior
- Bedrooms
- 3 above ground
- Bathrooms
- 1 × 3-piece (main), 1 × 4-piece (main)
- Rooms
- 8 above ground
- Family room or den
- No
- Fireplace
- Living Room, Natural Gas
- Features
- Air Exchanger, Auto Garage Door Remote, On Demand Water Heater, Primary Bedroom - Main Floor, Rough-In Bath, Water Meter
Heating, cooling and services
- Heating
- Forced Air, Gas
- Air conditioning
- Central Air
- Water and sewer
- Sewer
Building and exterior
- Style
- Bungalow
- Exterior
- Board & Batten, Stone
- Roof
- Asphalt Shingle
- Foundation
- Poured Concrete
- Age
- New
- Faces
- South
- Outdoor
- Deck
Parking
- Garage spaces
- 2
- Total parking
- 4
- Driveway and parking
- Private
Lot
- Size
- 19.86 × 31.49 m (irregular)
More
- Possession
- Immediate
- Nearby
- Golf, Hospital, Library, Marina, Rec./Commun.Centre, Place Of Worship
- Cross street
- Ridge Road and St. Andrews Drive
Rooms
| Room | Level | Size | Features |
|---|---|---|---|
| Laundry | Main | 2.06 × 3.2 m (6'9" × 10'6") | |
| Dining Room | Main | 3.18 × 3.68 m (10'5" × 12'1") | Laminate |
| Living Room | Main | 5.42 × 4.52 m (17'9" × 14'10") | Gas Fireplace, Vaulted Ceiling(s), Laminate |
| Primary Bedroom | Main | 5.44 × 3.81 m (17'10" × 12'6") | 3 Pc Ensuite, Walk-In Closet(s), Laminate |
| Bathroom | Main | 3.45 × 1.96 m (11'4" × 6'5") | 4 Pc Ensuite, Heated Floor |
| Bathroom | Main | 2.66 × 2.2 m (8'9" × 7'3") | 4 Pc Bath, Tile Floor |
| Bedroom 2 | Main | 3.48 × 4.08 m (11'5" × 13'5") | Laminate |
| Bedroom 3 | Main | 3.44 × 3.19 m (11'3" × 10'6") | Laminate |
History of this address
3 earlier listings at this address, with sold and leased prices. Create a free account or sign in to see them.
Listed by Royal LePage Locations North.
Listing information provided by PropTx Innovations Inc. and TRREB; deemed reliable but not guaranteed accurate by PropTx.
Similar homes nearby
See more in Meaford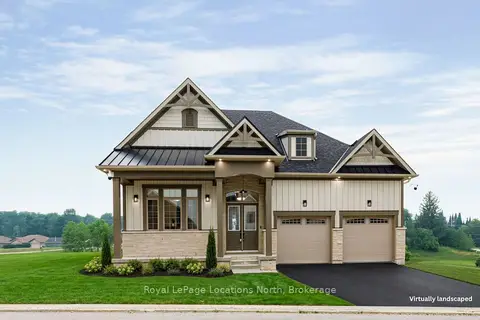
$1,092,800
3 bd3 ba4 pk2000-2500 ft²
1 Hilton Lane
Meaford, Meaford
Detached · MLS® X13574268 · Royal LePage Locations North
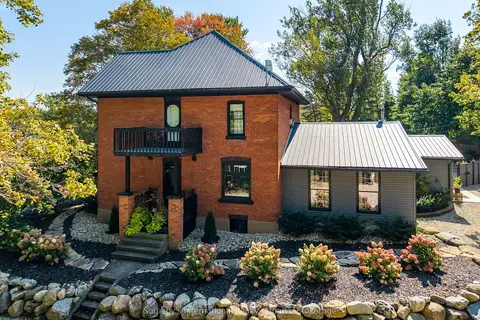
$1,095,000
3 bd3 ba10 pk2500-3000 ft²
137840 GREY 12 Road
Meaford, Meaford
Detached · MLS® X13772924 · Sotheby's International Realty Canada
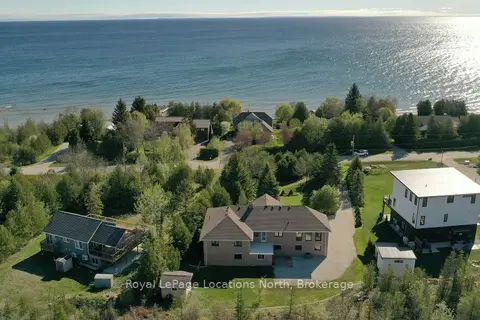
$1,099,000
Reduced $26,000
4 bd3 ba8 pk3500-5000 ft²
252 Lakeshore Road N
Meaford, Meaford
Detached · MLS® X13162178 · Royal LePage Locations North
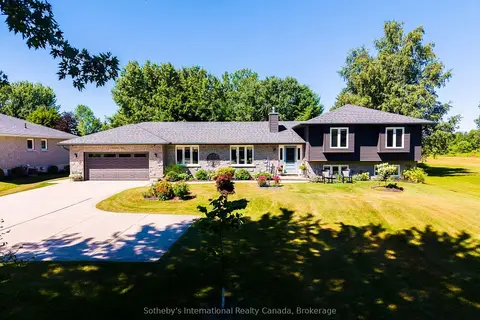
$1,099,000
Reduced $50,000
3 bd4 ba12 pk1500-2000 ft²
169 Gardiner Street
Meaford, Meaford
Detached · MLS® X13627174 · Sotheby's International Realty Canada
$1,100,000
3 bd3 ba12 pk1500-2000 ft²
109 Robertson Avenue
Meaford, Meaford
Detached · MLS® X13155514 · Royal LePage Locations North
$1,050,000
Reduced $13,000
3 bd2 ba2 pk1500-2000 ft²
108 Georgian Beach Lane
Meaford, Meaford
Detached · MLS® X13670560 · Royal LePage Locations North

$1,100,000
4 bd3 ba17 pk3000-3500 ft²
359485 Bayshore Road
Meaford, Meaford
Detached · MLS® X13798116 · Century 21 Millennium Inc.
$1,050,000
5 bd4 ba14 pk3500-5000 ft²
145489 16 Side Road
Meaford, Meaford
Detached · MLS® X13871508 · EXIT REALTY TRUE NORTH