217 St Vincent Crescent
Meaford, Meaford, N4L 1W7
$1,200,000
- 5 bedrooms
- 3 bathrooms
- 10 parking
- 1100-1500 sq ft
Listed 83 days ago · MLS® X13616618
About this home
Welcome to your own private country retreat, where quality craftsmanship meets modern comfort on just over 2 acres. Custom built in 2018, this exceptional bungalow offers breathtaking sunset views, a fully fenced backyard, and the perfect blend of luxury, space, and functionality.Step inside to discover a bright, open concept main living area featuring soaring cathedral ceilings, wide plank engineered hardwood flooring, and a stunning kitchen designed for entertaining. Complete with quartz countertops, an oversized island, and an abundance of cabinetry, this space is as practical as it is beautiful.The thoughtfully designed main floor offers a spacious primary suite with a 3-piece ensuite and private walkout to a private deck with a relaxing hot tub-your own peaceful escape at the end of the day. Two additional bedrooms and a full bathroom complete the main level, with heated floors in the bathrooms and entrance adding year-round comfort.The fully finished lower level expands your living space with a generous family room, two additional bedrooms or home offices, a 3-piece bathroom, laundry room, and in-floor radiant heat throughout.Outside, you'll find everything you've been dreaming of. The private, fully fenced backyard is perfect for families and entertaining, featuring an above-ground pool, a charming 10' x 12' bunkie, and plenty of room to enjoy the outdoors. Car enthusiasts, hobbyists, and tradespeople will appreciate the impressive 35' x 27' oversized three-car garage, complete with insulation and in-floor radiant heating.Offering the peace and privacy of country living while remaining just minutes from Meaford and the shores of Georgian Bay, this exceptional property truly has it all.
Details
- Type
- Detached
- Style
- Bungalow
- Age
- 6-15 years
- Size
- 1100-1500 sq ft
- Lot
- 377.34 × 195.79 ft
- Basement
- Finished
- Garage
- Detached
- Kitchens
- 1
- Property tax
- $6,211 (2025)
- Neighbourhood
- Meaford
- Municipality
- Meaford
- Price per sq ft
- $923 (72% above detached houses in Meaford, $538)
Interior
- Bedrooms
- 5 above ground
- Bathrooms
- 1 × 4-piece, 2 × 3-piece
- Rooms
- 14 above ground
- Family room or den
- Yes
- Fireplace
- Propane
- Features
- Air Exchanger, Carpet Free, On Demand Water Heater, Primary Bedroom - Main Floor, Water Heater Owned, Water Softener, Sewage Pump, Sump Pump
Heating, cooling and services
- Heating
- Forced Air, Propane
- Air conditioning
- Central Air
- Water and sewer
- Septic
Building and exterior
- Style
- Bungalow
- Exterior
- Wood
- Roof
- Asphalt Shingle
- Foundation
- Poured Concrete
- Age
- 6-15 years
- Faces
- South
- Pool
- Above Ground
Parking
- Garage spaces
- 3
- Total parking
- 10
Lot
- Size
- 377.34 × 195.79 ft (irregular)
More
- Possession
- Flexible
- Cross street
- 3rd line, 7th Sdrd
Rooms
| Room | Level | Size | Features |
|---|---|---|---|
| Foyer | Main | 2.88 × 1.66 m (9'5" × 5'5") | |
| Bathroom | Main | 2.9 × 1.48 m (9'6" × 4'10") | 4 Pc Bath |
| Kitchen | Main | 5.48 × 4.78 m (18' × 15'8") | |
| Dining Room | Main | 5.11 × 3.5 m (16'9" × 11'6") | |
| Living Room | Main | 5.03 × 3.55 m (16'6" × 11'8") | |
| Primary Bedroom | Main | 4.17 × 3.75 m (13'8" × 12'4") | |
| Bathroom | Main | 3.26 × 1.84 m (10'8" × 6') | 3 Pc Ensuite |
| Bedroom 2 | Main | 3.25 × 3.19 m (10'8" × 10'6") | |
| Bedroom 3 | Main | 3.25 × 2.95 m (10'8" × 9'8") | |
| Bedroom 4 | Lower | 3.9 × 3.19 m (12'10" × 10'6") | |
| Bedroom 5 | Lower | 3.9 × 3.39 m (12'10" × 11'1") | |
| Family Room | Lower | 10.64 × 6.94 m (34'11" × 22'9") | |
| Bathroom | Lower | 2.31 × 2.28 m (7'7" × 7'6") | 3 Pc Bath |
| Laundry | Lower | 2.84 × 2.03 m (9'4" × 6'8") |
History of this address
6 earlier listings at this address, with sold and leased prices. Create a free account or sign in to see them.
Location
Location is approximate. See nearby homes on the map
Recent sales nearby
See what similar homes within 1 km sold for in the last year. Create a free account or sign in to see them.
The neighbourhood
Getting around Car-dependent
No subway, LRT or GO station within a short trip.
Within a 10-minute walk: no grocery stores, 0 cafés and restaurants, 0 parks.
Who lives here postal area N4L
- Owners / renters
- 78% / 22%
- Median household income
- $74,500
- Average age
- 49
- Children under 15
- 14%
- Homes
- 77% detached
- Population
- 8,337
Languages spoken most at home besides English: Punjabi (Panjabi) 0.2%, Polish 0.1%, German 0.1%, Dutch 0.1%.
Safety
Crime Severity Index for Grey Bruce (Meaford) (OPP): 37 vs 57 for Ontario (2025).
Police-reported figures for the whole police service area, not this street. Rates use the area’s resident population.
Distances are approximate. Places © OpenStreetMap contributors. Neighbourhood figures: Statistics Canada, 2021 Census. Crime Severity Index: Statistics Canada.
Living here
Commute
Noise Nothing major nearby
No highway within 500 m, rail line within 300 m, or airport flight path nearby.
Distances from the map, not noise measurements. Visit at rush hour to judge for yourself.
Internet High-speed
50/10 Mbps or faster available here by cable, fibre or DSL (the federal high-speed target).
From the federal broadband map. Check exact speeds and providers for the address.
Roads, rail, airports and planned stations © OpenStreetMap contributors. Internet: Innovation, Science and Economic Development Canada, National Broadband Data.
Listed by Royal LePage Locations North.
Listing information provided by PropTx Innovations Inc. and TRREB; deemed reliable but not guaranteed accurate by PropTx.
Similar homes nearby
See more in Meaford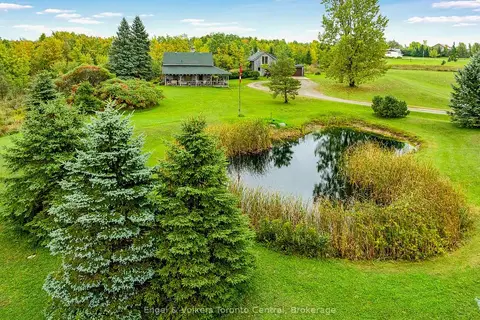
$1,199,000
3 bd2 ba8 pk2000-2500 ft²
317343 3rd Line
Meaford, Meaford
Detached · MLS® X13755206 · Engel & Volkers Toronto Central
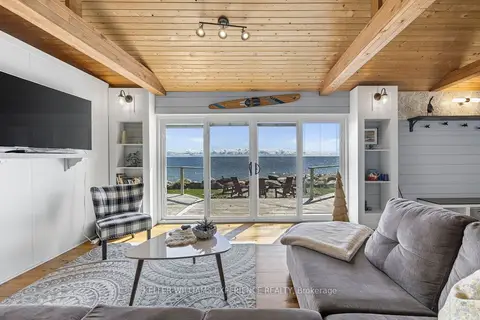
$1,199,000
3 bd1 ba6 pk700-1100 ft²
349 Cedar Avenue
Meaford, Meaford
Detached · MLS® X13767520 · KELLER WILLIAMS EXPERIENCE REALTY
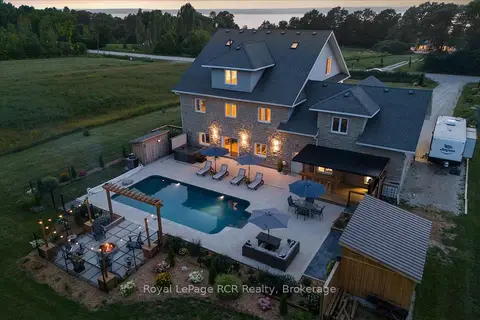
$1,175,000
4 bd3 ba12 pk3500-5000 ft²
350281 Concession A
Meaford, Meaford
Detached · MLS® X13177074 · Royal LePage RCR Realty
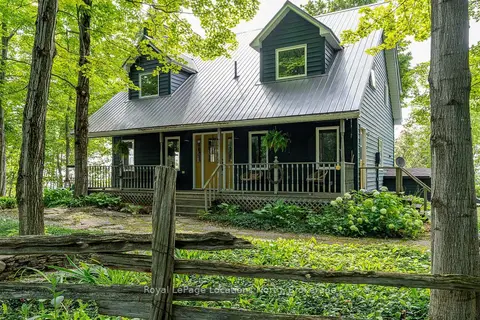
$1,248,000
Reduced $52,000
3 bd3 ba12 pk2000-2500 ft²
265482 25th Side Road
Meaford, Meaford
Detached · MLS® X13693556 · Royal LePage Locations North
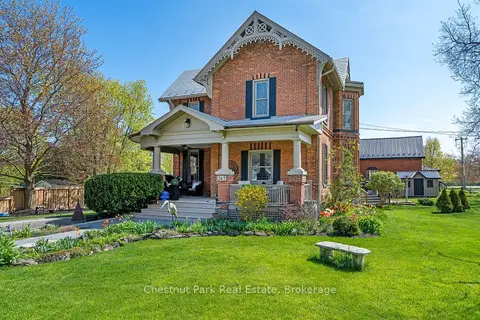
$1,249,000
3 bd2 ba5 pk2000-2500 ft²
247 St Vincent Street
Meaford, Meaford
Detached · MLS® X13726840 · Chestnut Park Real Estate
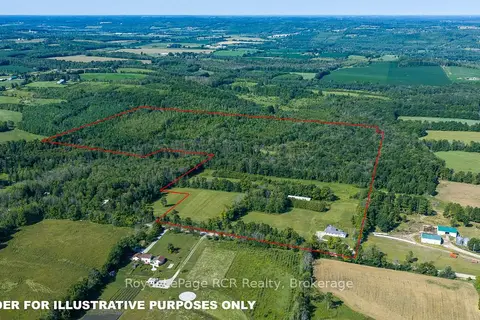
$1,150,000
3 bd1 ba12 pk1500-2000 ft²
637316 St. Vincent-Sydenham Townline
Meaford, Meaford
Farm · MLS® X13651776 · Royal LePage RCR Realty
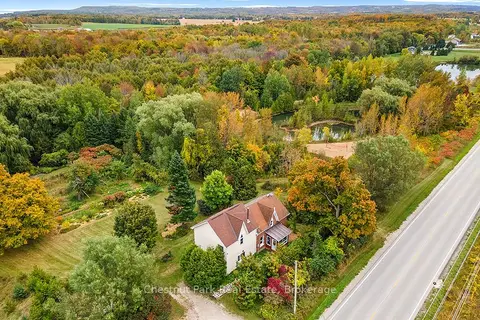
$1,250,000
5 bd2 ba4 pk2000-2500 ft²
138237 Grey Road 112
Meaford, Meaford
Detached · MLS® X13855932 · Chestnut Park Real Estate
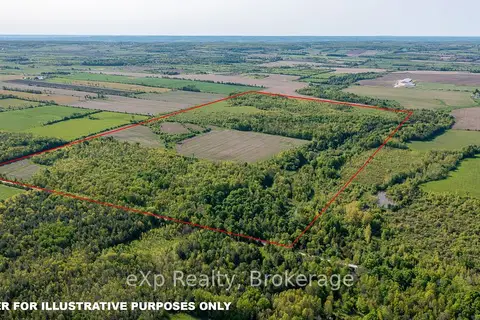
$1,295,000
0 bd0 ba
E 1/2 LT 29-30 CON 4; Sideroad 30
Meaford, Meaford
Vacant Land · MLS® X13871376 · eXp Realty