350281 Concession A
Meaford, Meaford, N0H 1B0
$1,175,000
- 4 bedrooms
- 3 bathrooms
- 12 parking
- 3500-5000 sq ft
Listed 147 days ago · MLS® X13177074
About this home
This beautiful property captures the very best of rural Grey County living, combining sweeping views of Georgian Bay with a layout designed for effortless entertaining and everyday comfort. Situated in the peaceful community of Annan, this three storey home offers a quiet country atmosphere while remaining just fifteen minutes away from all the shopping, dining, and amenities on the east side of Owen Sound. A striking stone exterior and an attached two car garage welcome you into a spacious foyer that sets a bright, approachable tone. The ground level features a cozy family room with a fireplace that walks out directly to a spectacular backyard built for summer fun, complete with a sparkling inground pool, a hot tub, a firepit, and a covered barbecue station with a sit up bar. Moving up to the second level, the bright kitchen and dining area flow seamlessly out to a large balcony where you can enjoy your morning coffee alongside beautiful water views. This middle floor also hosts a separate living room, two comfortable bedrooms, a full four piece bathroom, and a generous recreation room perfect for movie nights or a kids play space. The entire third floor is dedicated to a massive primary suite that acts as a quiet getaway, boasting two walk in closets, a five piece ensuite bathroom, ample space for a reading nook, and its own private balcony overlooking the bay. Throughout the home, durable hardwood and tile flooring pair with smart finishes to ensure the property is as functional as it is beautiful. You will love hosting family and friends in a home that offers peaceful county living with quick access to city conveniences.
Details
- Type
- Detached
- Style
- 3-Storey
- Size
- 3500-5000 sq ft
- Lot
- 135 × 400 ft
- Basement
- None
- Garage
- Attached
- Kitchens
- 1
- Property tax
- $5,584 (2025)
- Neighbourhood
- Meaford
- Municipality
- Meaford
- Price per sq ft
- ~$276 (49% below detached houses in Meaford, $538)
Interior
- Bedrooms
- 4 above ground
- Bathrooms
- 1 × 4-piece (main), 1 × 4-piece (second), 1 × 5-piece (third)
- Rooms
- 9 above ground
- Family room or den
- Yes
- Fireplace
- Propane
- Features
- Air Exchanger, Auto Garage Door Remote, Bar Fridge, Carpet Free, Water Softener
Heating, cooling and services
- Heating
- Forced Air, Propane
- Air conditioning
- Central Air
- Water and sewer
- Septic
Building and exterior
- Style
- 3-Storey
- Exterior
- Stone, Vinyl Siding
- Roof
- Asphalt Shingle
- Foundation
- Insulated Concrete Form
- Faces
- East
- Pool
- Indoor, Outdoor
- Outdoor
- Hot Tub, Landscape Lighting, Landscaped, Patio, Privacy, Year Round Living, Garden Shed, Shed
Parking
- Garage spaces
- 2
- Total parking
- 12
- Driveway and parking
- Private
Lot
- Size
- 135 × 400 ft
More
- Possession
- 90+ days
- Cross street
- Concession A & Side Rd 18
Rooms
| Room | Level | Size | Features |
|---|---|---|---|
| Foyer | Main | 4.92 × 4.77 m (16'2" × 15'8") | |
| Family Room | Main | 10.32 × 4.85 m (33'10" × 15'11") | Fireplace, Access To Garage, W/O To Patio |
| Bedroom 4 | Main | 3.55 × 3.47 m (11'8" × 11'5") | |
| Laundry | Main | 3.69 × 2.97 m (12'1" × 9'9") | 4 Pc Bath |
| Utility Room | Main | 3.57 × 2.93 m (11'9" × 9'7") | |
| Kitchen | Second | 4.61 × 3.42 m (15'1" × 11'3") | Granite Counters, W/O To Balcony |
| Dining Room | Second | 5.52 × 4.14 m (18'1" × 13'7") | W/O To Balcony |
| Living Room | Second | 3.64 × 2.63 m (11'11" × 8'8") | |
| Bedroom 2 | Second | 3.61 × 3.56 m (11'10" × 11'8") | |
| Bedroom 3 | Second | 3.64 × 3.62 m (11'11" × 11'11") | |
| Recreation | Second | 8.64 × 7.71 m (28'4" × 25'4") | |
| Primary Bedroom | Third | 10.45 × 7.41 m (34'3" × 24'4") | 5 Pc Ensuite, Walk-In Closet(s), W/O To Balcony |
History of this address
4 earlier listings at this address, with sold and leased prices. Create a free account or sign in to see them.
Listed by Royal LePage RCR Realty.
Listing information provided by PropTx Innovations Inc. and TRREB; deemed reliable but not guaranteed accurate by PropTx.
Similar homes nearby
See more in Meaford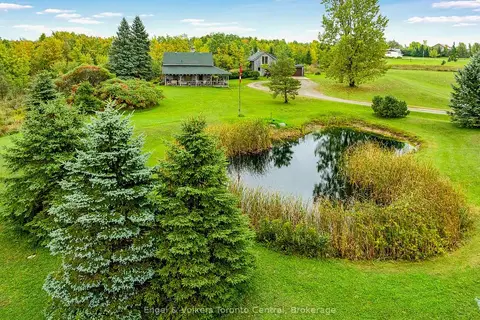
$1,199,000
3 bd2 ba8 pk2000-2500 ft²
317343 3rd Line
Meaford, Meaford
Detached · MLS® X13755206 · Engel & Volkers Toronto Central
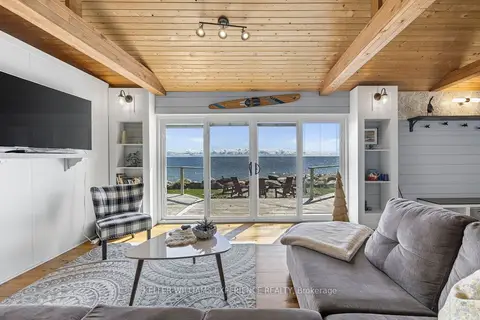
$1,199,000
3 bd1 ba6 pk700-1100 ft²
349 Cedar Avenue
Meaford, Meaford
Detached · MLS® X13767520 · KELLER WILLIAMS EXPERIENCE REALTY
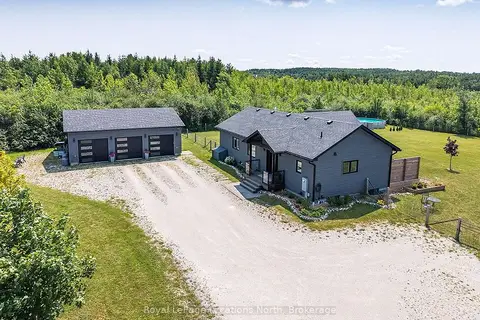
$1,200,000
5 bd3 ba10 pk1100-1500 ft²
217 St Vincent Crescent
Meaford, Meaford
Detached · MLS® X13616618 · Royal LePage Locations North
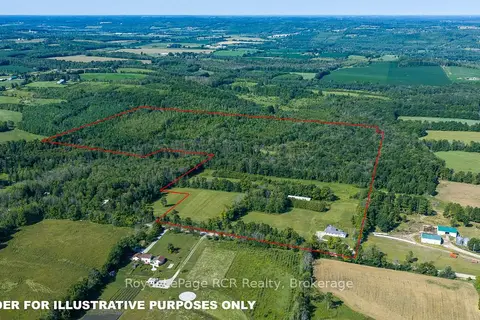
$1,150,000
3 bd1 ba12 pk1500-2000 ft²
637316 St. Vincent-Sydenham Townline
Meaford, Meaford
Farm · MLS® X13651776 · Royal LePage RCR Realty
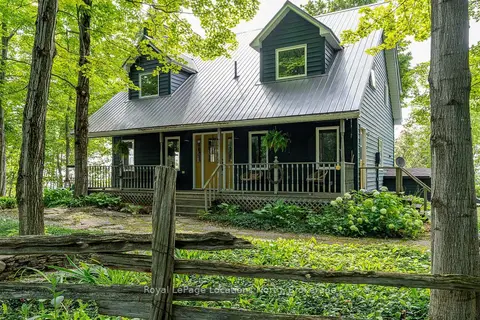
$1,248,000
Reduced $52,000
3 bd3 ba12 pk2000-2500 ft²
265482 25th Side Road
Meaford, Meaford
Detached · MLS® X13693556 · Royal LePage Locations North
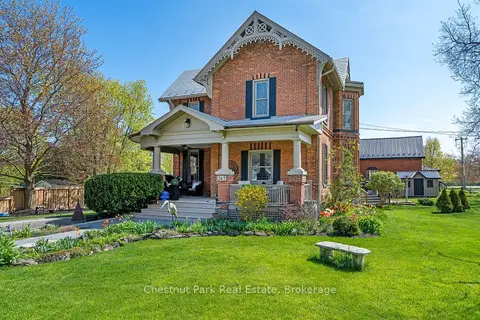
$1,249,000
3 bd2 ba5 pk2000-2500 ft²
247 St Vincent Street
Meaford, Meaford
Detached · MLS® X13726840 · Chestnut Park Real Estate
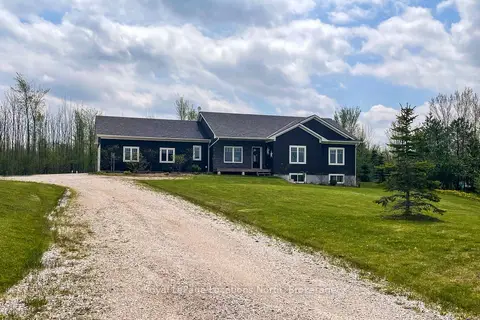
$1,100,000
3 bd3 ba12 pk1500-2000 ft²
109 Robertson Avenue
Meaford, Meaford
Detached · MLS® X13155514 · Royal LePage Locations North
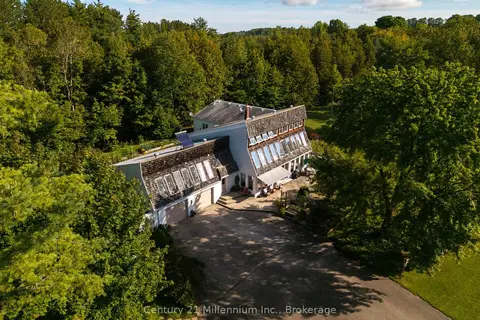
$1,100,000
4 bd3 ba17 pk3000-3500 ft²
359485 Bayshore Road
Meaford, Meaford
Detached · MLS® X13798116 · Century 21 Millennium Inc.