6351 Highway 101
Ashmore, Ashmore, NS, B0W3T0
Listed by Exit Realty Town & Country
$119,900
- 3 bedrooms
- 1 bathrooms
- 1375 sq ft
Listed 19 days ago · MLS® 202624881
About this home
6351 Highway 101 in Ashmore offers an opportunity to put your own ideas into a home with plenty of room to work with. This 3-bedroom, 1-bathroom property features a practical main floor layout with an open concept kitchen and dining area, main-floor laundry, a sizeable 4-piece bathroom, and a generous living room that leads to a versatile additional room that could serve as a home office, den, or an extension of the living space. Upstairs, youll find two well-sized bedrooms, providing comfortable space for your family. Priced with updates and your finishing touches in mind, this property may be a great starting point for a first-time buyer looking to create a home of their own. It could also be worth considering as an addition to a real estate portfolio, with potential for use as a rental property. Located approximately 20 minutes from Digby and its amenities, and the Village of Weymouth and its local conveniences just a short drive away. This may be the property for you. (id:66966)
Details
- Type
- Detached
- Size
- 1375 sq ft
- Basement
- Partial
- Neighbourhood
- Ashmore
- Municipality
- Ashmore
Interior
- Bedrooms
- 3 above ground
- Fireplace
- No
- Appliances
- Refrigerator, Range - Electric
- Flooring
- Carpeted, Vinyl
Heating, cooling and services
- Heating
- Forced air, Wood, Furnace
Building and exterior
- Foundation
- Stone, Poured Concrete
- Outdoor
- Wood shingles
Parking
- Driveway and parking
- Gravel
Rooms
| Room | Level | Size | Features |
|---|---|---|---|
| Laundry room | Main level | porch 9.4 x 13.4 - jog | |
| Dining room | Main level | 10.9 x 15.9 - jog | |
| Kitchen | Main level | 11.6 x 12.9 | |
| Bedroom | Main level | 9.8 x 10.8 | |
| Living room | Main level | 11.2 x 13.6 | |
| Other | Main level | 7.10 x 26.5 | |
| 4pc Bathroom | Main level | 11.2 x 9.5 | |
| Bedroom | Second level | 13.10 x 8.8 | |
| Bedroom | Second level | 13.11 x 9.8 |
Location
Location is approximate. See nearby homes on the map
Listed by Exit Realty Town & Country.

REALTOR®, REALTORS®, and the REALTOR® logo are certification marks that are owned by REALTOR® Canada Inc. and licensed exclusively to The Canadian Real Estate Association (CREA). These certification marks identify real estate professionals who are members of CREA and who must abide by CREA’s By-Laws, Rules, and the REALTOR® Code. The MLS® trademark and the MLS® logo are owned by CREA and identify the professional real estate services provided by members of CREA.
The information contained on this site is based in whole or in part on information that is provided by members of The Canadian Real Estate Association, who are responsible for its accuracy. CREA reproduces and distributes this information as a service for its members and assumes no responsibility for its accuracy.
Similar homes nearby
See more in Ashmore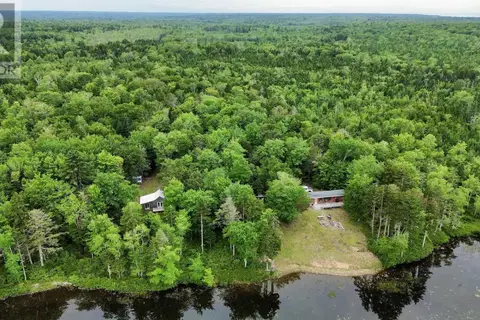 📷 33
$99,000
Lot 1 Old North Range Road
Ashmore, Ashmore
Waterfront
Vacant Land · MLS® 202620732 · Exit Realty Town & Country
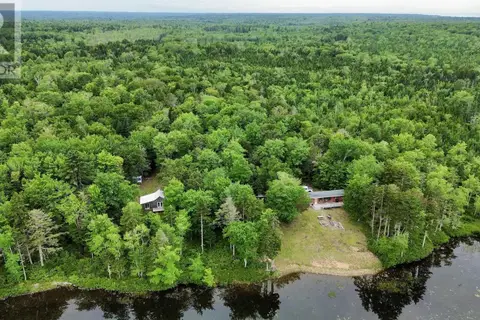 📷 33
$99,000
2 bd0 ba516 ft²
Lot 1 Old North Range Road
Ashmore, Ashmore
Waterfront
Single Family · MLS® 202620760 · Exit Realty Town & Country