635 SAGINAW Parkway Unit# 72
Clemens Mills/Saginaw, Cambridge, N1T0C1
Listed by RE/MAX SOLID GOLD REALTY (II) LTD.
$655,000
- 3 bedrooms
- 3 bathrooms
- 2 parking
- 1851 sq ft
Listed 69 days ago · MLS® 40855535
About this home
Beautiful family townhome in a sought after community of north Galt, conveniently located a short drive to 401. This 3 bed, 2.5 bath home has been meticulously cared for with modern updates throughout. The Open concept kitchen features stone counters, stainless steel appliances and peninsula bar top. The large living room with hardwood floors leads to a private deck and yard. The primary bedroom offers lots of room for a king sized bed, private 3 piece ensuite with tiled shower and a walk-in closet. You'll love the convenience of the upstairs laundry! 2 other spacious bedrooms, an office area and a stylish 4 piece bathroom finish off this level. The basement rec room is a great additional living space with full wall dry bar for storage and entertaining. This home offers style, affordability and room for the whole family. Book your private showing today! (id:66966)
Details
- Type
- Condo Townhouse
- Size
- 1851 sq ft
- Basement
- Partially finished, Full
- Garage
- Garage
- Property tax
- $4,915
- Maintenance fee
- $360/month
- Neighbourhood
- Clemens Mills/Saginaw
- Municipality
- Cambridge
Interior
- Bedrooms
- 3 above ground
- Fireplace
- No
- Appliances
- Washer, Water softener, Dishwasher, Stove, Dryer
Heating, cooling and services
- Heating
- Forced air, Natural gas
- Air conditioning
- Central air conditioning
- Water and sewer
- Municipal sewage system
Building and exterior
- Foundation
- Poured Concrete
- Outdoor
- Stone, Vinyl siding, Brick Veneer
Parking
- Total parking
- 2
- Driveway and parking
- Attached Garage
Condo
- Monthly fee
- $360
- Fee includes
- Common Area Maintenance, Landscaping, Insurance, Parking
Rooms
| Room | Level | Size | Features |
|---|---|---|---|
| Other | Basement | 7'10'' x 11'7'' | |
| 3pc Bathroom | Second level | ||
| Utility room | Basement | 11'1'' x 11'7'' | |
| Recreation room | Basement | 11'1'' x 11'6'' | |
| 4pc Bathroom | Second level | ||
| Bedroom | Second level | 9'8'' x 9'11'' | |
| Bedroom | Second level | 9'3'' x 13'0'' | |
| Primary Bedroom | Second level | 12'3'' x 14'10'' | |
| 2pc Bathroom | Main level | ||
| Living room | Main level | 19'7'' x 11'11'' | |
| Dining room | Main level | 9'1'' x 9'11'' | |
| Kitchen | Main level | 10'6'' x 11'1'' |
Location
Location is approximate. See nearby homes on the map
Listed by RE/MAX SOLID GOLD REALTY (II) LTD..

REALTOR®, REALTORS®, and the REALTOR® logo are certification marks that are owned by REALTOR® Canada Inc. and licensed exclusively to The Canadian Real Estate Association (CREA). These certification marks identify real estate professionals who are members of CREA and who must abide by CREA’s By-Laws, Rules, and the REALTOR® Code. The MLS® trademark and the MLS® logo are owned by CREA and identify the professional real estate services provided by members of CREA.
The information contained on this site is based in whole or in part on information that is provided by members of The Canadian Real Estate Association, who are responsible for its accuracy. CREA reproduces and distributes this information as a service for its members and assumes no responsibility for its accuracy.
Similar homes nearby
See more in Cambridge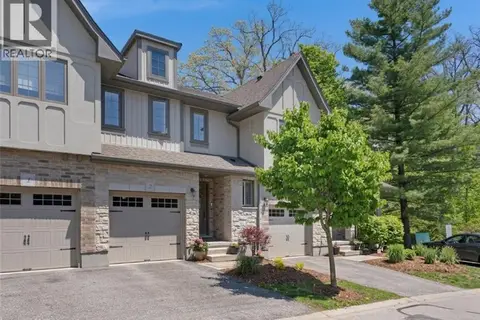 📷 27
$665,000
3 bd3 ba2 pk1583 ft²
635 SAGINAW Parkway Unit# 2
Clemens Mills/Saginaw, Cambridge
Condo Townhouse · MLS® 40833767 · RE/MAX TWIN CITY FAISAL SUSIWALA REALTY
 📷 32
$639,900
3 bd3 ba2 pk1907 ft²
635 SAGINAW Parkway Unit# 82
Clemens Mills/Saginaw, Cambridge
Condo Townhouse · MLS® 40861153 · Re/Max Twin City Realty Inc.
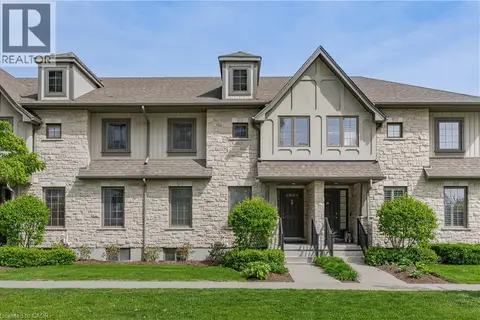 📷 47
$685,000
3 bd4 ba2 pk2028 ft²
635 SAGINAW Parkway Unit# 35
Clemens Mills/Saginaw, Cambridge
Condo Townhouse · MLS® 40855990 · RE/MAX TWIN CITY REALTY INC.
 📷 50
$599,900
3 bd3 ba2 pk1798 ft²
199 SAGINAW Parkway Unit# 15
Clemens Mills/Saginaw, Cambridge
Pool
Condo Townhouse · MLS® 40853735 · Re/Max Twin City Realty Inc.
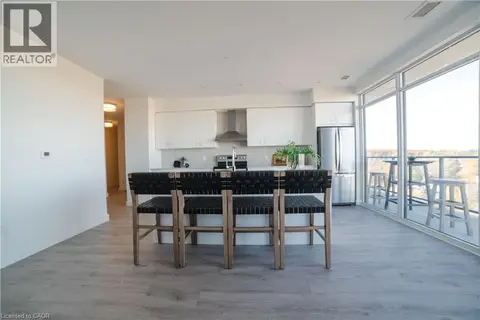 📷 24
$649,557
2 bd2 ba1 pk1165 ft²
15 GLEBE Street Unit# 1701
St Andrews/Southwood, Cambridge
Condo Apartment · MLS® 40830796 · Corcoran Horizon Realty
 📷 50
$648,900
2 bd2 ba2 pk1105 ft²
50 GRAND Avenue S Unit# 602
St Gregory's/Tait, Cambridge
Condo Apartment · MLS® 40856135 · GRAND WEST REALTY INC., BROKERAGE
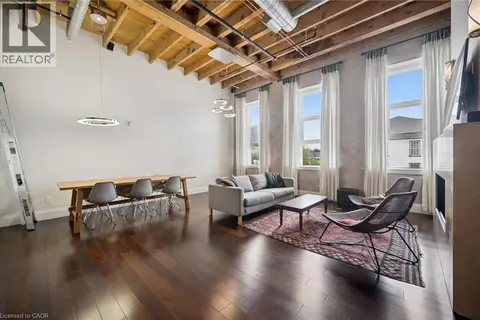 📷 27
$669,900
3 bd2 ba1 pk1475 ft²
25 CONCESSION Street Unit# 204
City Core/Wellington, Cambridge
Condo Apartment · MLS® 40862935 · RE/MAX TWIN CITY REALTY INC.
 📷 40
$640,000
2 bd2 ba1 pk1126 ft²
50 S GRAND Avenue S Unit# 1002
St Andrews/Southwood, Cambridge
Condo Apartment · MLS® 40847217 · eXp Realty, Brokerage