634 Hysop Place
Chase, Chase, BC, V0E1M0
Listed by Century 21 Lakeside Realty LTD
$1,150,000
- 3 bedrooms
- 3 bathrooms
- 2 parking
- 2943 sq ft
Listed 231 days ago · MLS® 10377713
About this home
Waterfront paradise with 78' of prime water access on Little Shuswap Lake! This unique deep water location on Little Shuswap Lake allows for greater dock usage, unlike comparable lakefront homes. This 3 bedroom, 3 bath home features a spacious rec room, manicured landscaping, and a large covered deck with a seasonal sunroom. Perfect for family gatherings and enjoying the water every day. Includes a 10'x20' dock and buoy. RV parking with water and Sani Dump available. This well-maintained property boasts central air, main floor laundry, roughed-in vacuum, walkout basement, water filter system, and a new roof. Ideal for creating unforgettable memories with family and friends while embracing waterfront living. Don't miss the opportunity to own this waterfront gem! New flooring in basement & front entrance, new duradek on sun deck. (id:66966)
Details
- Type
- Detached
- Style
- Ranch
- Size
- 2943 sq ft
- Garage
- Garage
- Property tax
- $6,844
- Neighbourhood
- Chase
- Municipality
- Chase
Interior
- Fireplace
- Free Standing Metal, Insert
- Flooring
- Carpeted, Ceramic Tile, Linoleum
Heating, cooling and services
- Heating
- Forced air, See remarks
- Air conditioning
- Central air conditioning
- Water and sewer
- Municipal sewage system
Building and exterior
- Style
- Ranch
- Year built
- 1994
- Roof
- Asphalt shingle
- Outdoor
- Brick, Vinyl siding
Parking
- Total parking
- 2
- Driveway and parking
- Attached Garage
Rooms
| Room | Level | Size | Features |
|---|---|---|---|
| 3pc Bathroom | Basement | 8'9'' x 7'1'' | |
| Utility room | Basement | 20' x 9'4'' | |
| Den | Basement | 16'8'' x 9'4'' | |
| Recreation room | Basement | 45'8'' x 15'1'' | |
| 4pc Ensuite bath | Main level | 9'10'' x 5'3'' | |
| 4pc Bathroom | Main level | 9'7'' x 4'10'' | |
| Bedroom | Main level | 12'6'' x 9'8'' | |
| Bedroom | Main level | 12'6'' x 11'8'' | |
| Primary Bedroom | Main level | 20'10'' x 10'3'' | |
| Laundry room | Main level | 6'10'' x 6'1'' | |
| Foyer | Main level | 6'6'' x 5' | |
| Dining room | Main level | 11'9'' x 9'1'' | |
| Living room | Main level | 21'2'' x 18'4'' | |
| Kitchen | Main level | 12'10'' x 10'2'' |
Location
Location is approximate. See nearby homes on the map
Listed by Century 21 Lakeside Realty LTD.

REALTOR®, REALTORS®, and the REALTOR® logo are certification marks that are owned by REALTOR® Canada Inc. and licensed exclusively to The Canadian Real Estate Association (CREA). These certification marks identify real estate professionals who are members of CREA and who must abide by CREA’s By-Laws, Rules, and the REALTOR® Code. The MLS® trademark and the MLS® logo are owned by CREA and identify the professional real estate services provided by members of CREA.
The information contained on this site is based in whole or in part on information that is provided by members of The Canadian Real Estate Association, who are responsible for its accuracy. CREA reproduces and distributes this information as a service for its members and assumes no responsibility for its accuracy.
Similar homes nearby
See more in Chase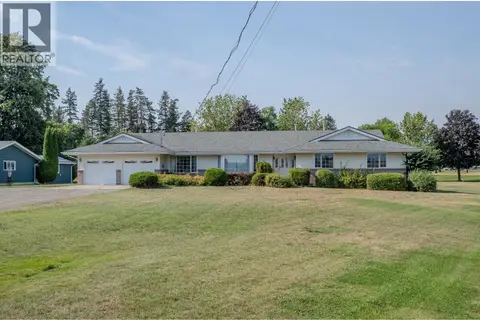 📷 72
$1,195,000
4 bd4 ba10 pk3809 ft²
310 Arbutus Street
Chase, Chase
Detached · MLS® 10399801 · Royal LePage Westwin Realty
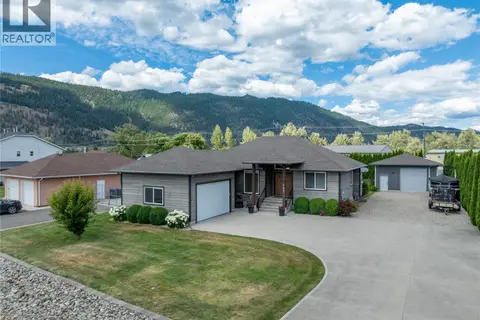 📷 53
$1,047,000
5 bd3 ba3 pk3148 ft²
455 VLA Road Unit# 117
Chase, Chase
Detached · MLS® 10394285 · Fair Realty (Sorrento)
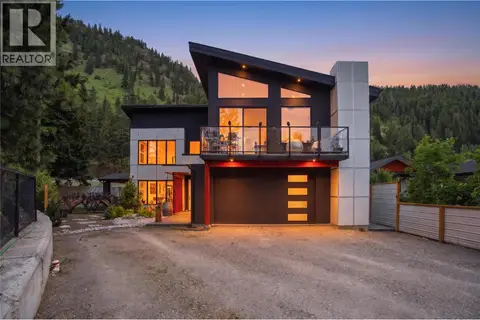 📷 51
$999,900
4 bd4 ba5 pk3788 ft²
1015 Paquette Road
Chase, Chase
Detached · MLS® 10399427 · Stonehaus Realty Corp
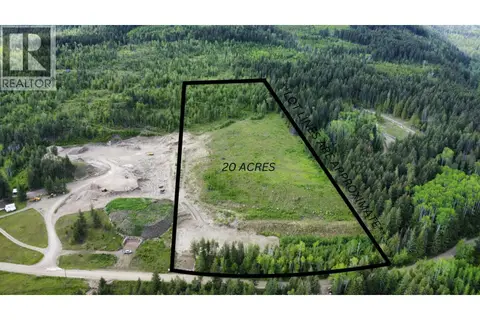 📷 4
$989,000
8404 SKIMIKIN Road
Chase, Chase
Vacant Land · MLS® 10384603 · REMAX Shuswap