6310, 304 Mackenzie Way SW
Downtown, Airdrie, AB, T4B3H6
Listed by Real Broker
$250,000
- 2 bedrooms
- 2 bathrooms
- 1 parking
- 845 sq ft
Listed 216 days ago · MLS® A2294862
About this home
**CONDO FEE INCLUDES UTILITIES** | 2 BEDROOM | 2 BATHROOM | POND VIEW | TONS OF VISITOR PARKING | Discover peaceful condo living in this third-floor unit featuring 2 bedrooms and 2 bathrooms, complete with beautiful pond views. The interior showcases a fresh, modern feel with luxury vinyl plank flooring, and updated lighting throughout. The open-concept layout creates a bright, connected living space ideal for both everyday living and entertaining. The thoughtfully designed floor plan offers added privacy, with bedrooms positioned on opposite sides of the unit. The primary suite includes a walk-through closet leading directly into its ensuite bathroom. In the kitchen, you’ll find a newer stove and hood fan (2024), while in-suite laundry and additional storage provide everyday convenience. Step outside onto your private balcony to relax and take in the tranquil surroundings and views of the pond. Located within walking distance to amenities such as Sobeys, Anytime Fitness, parks, and a variety of restaurants, this home delivers both comfort and accessibility. Don’t miss the 3D virtual tour—schedule your private showing today!! (id:66966)
Details
- Type
- Condo Apartment
- Size
- 845 sq ft
- Property tax
- $1,633 (2025)
- Maintenance fee
- $593/month
- Neighbourhood
- Downtown
- Municipality
- Airdrie
Interior
- Bedrooms
- 2 above ground
- Fireplace
- No
- Appliances
- Refrigerator, Dishwasher, Range, Hood Fan, Washer & Dryer
- Flooring
- Linoleum, Vinyl Plank
Heating, cooling and services
- Heating
- Baseboard heaters
Building and exterior
- Year built
- 2004
- Exterior
- Wood frame
Parking
- Total parking
- 1
Condo
- Monthly fee
- $593
- Fee includes
- Common Area Maintenance, Property Management, Waste Removal, Ground Maintenance, Heat, Electricity, Water, Insurance, Parking, Reserve Fund Contributions, Sewer
Rooms
| Room | Level | Size | Features |
|---|---|---|---|
| Other | Main level | 7.33 Ft x 11.17 Ft | |
| Living room | Main level | 10.83 Ft x 11.92 Ft | |
| Primary Bedroom | Main level | 10.67 Ft x 12.17 Ft | |
| Other | Main level | 4.58 Ft x 7.17 Ft | |
| 4pc Bathroom | Main level | 4.92 Ft x 7.67 Ft | |
| Kitchen | Main level | 9.50 Ft x 10.92 Ft | |
| Dining room | Main level | 7.08 Ft x 8.42 Ft | |
| Other | Main level | 5.50 Ft x 7.17 Ft | |
| Laundry room | Main level | 3.42 Ft x 7.83 Ft | |
| 4pc Bathroom | Main level | 4.92 Ft x 8.25 Ft | |
| Bedroom | Main level | 9.58 Ft x 10.25 Ft |
Location
Location is approximate. See nearby homes on the map
Listed by Real Broker.

REALTOR®, REALTORS®, and the REALTOR® logo are certification marks that are owned by REALTOR® Canada Inc. and licensed exclusively to The Canadian Real Estate Association (CREA). These certification marks identify real estate professionals who are members of CREA and who must abide by CREA’s By-Laws, Rules, and the REALTOR® Code. The MLS® trademark and the MLS® logo are owned by CREA and identify the professional real estate services provided by members of CREA.
The information contained on this site is based in whole or in part on information that is provided by members of The Canadian Real Estate Association, who are responsible for its accuracy. CREA reproduces and distributes this information as a service for its members and assumes no responsibility for its accuracy.
Similar homes nearby
See more in Airdrie 📷 32
$250,000
2 bd2 ba1 pk765 ft²
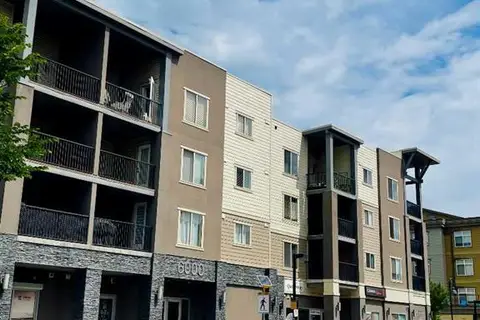
1305, 403 Mackenzie Way SW
Downtown, Airdrie
Condo Apartment · MLS® A2300210 · LPT Realty
 📷 37
$259,000
2 bd2 ba1 pk762 ft²
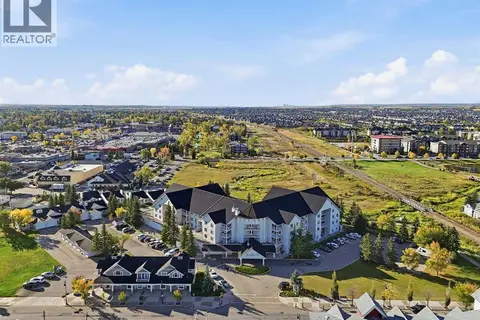
6210, 403 Mackenzie Way SW
Downtown, Airdrie
Condo Apartment · MLS® A2329371 · First Place Realty
 📷 39
$239,900
1 bd1 ba1 pk671 ft²
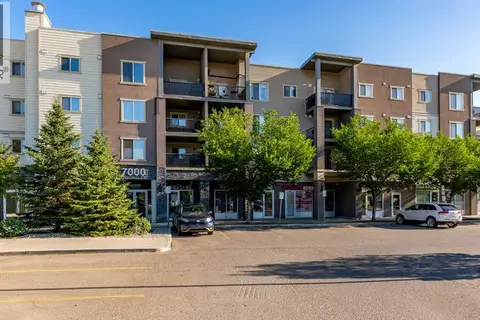
316, 305 1 Avenue NW
Downtown, Airdrie
Condo Apartment · MLS® A2348702 · Century 21 Bravo Realty
 📷 26
$269,000
2 bd2 ba1 pk968 ft²
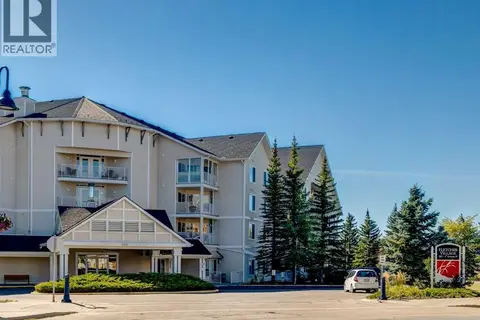
7202, 403 Mackenzie Way SW
Downtown, Airdrie
Condo Apartment · MLS® A2333162 · eXp Realty
 📷 38
$227,500
1 bd1 ba1 pk749 ft²
101, 305 1 Avenue NW
Downtown, Airdrie
Condo Apartment · MLS® A2346114 · CIR Realty
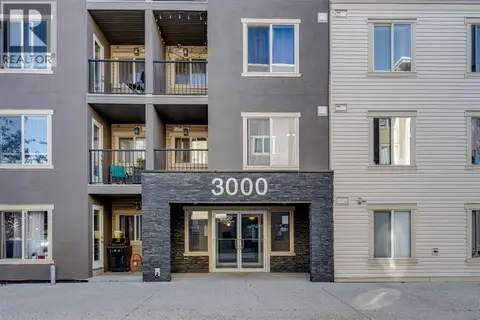 📷 26
$225,000
2 bd2 ba1 pk693 ft²
3108, 403 Mackenzie Way SW
Downtown, Airdrie
Condo Apartment · MLS® A2349551 · RE/MAX House of Real Estate
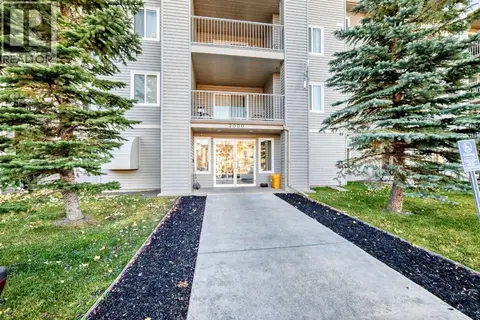 New
📷 38
$215,000
2 bd2 ba1 pk929 ft²
2311, 604 8 Street SW
Downtown, Airdrie
Condo Apartment · MLS® A2353729 · Century 21 Masters
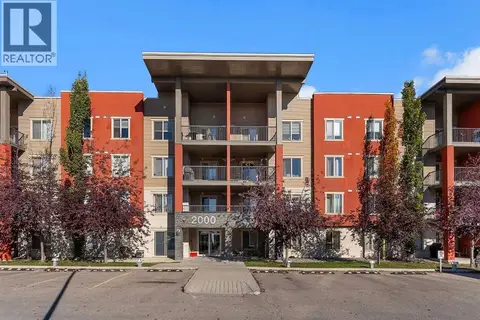 📷 36
$214,888
2 bd2 ba1 pk772 ft²
2402, 403 Mackenzie Way SW
Downtown, Airdrie
Condo Apartment · MLS® A2352959 · RE/MAX Real Estate (Mountain View)