63001 Range ROAD
Beaver River Rm No. 622, SK, S0M2K0
Listed by Royal LePage Saskatoon Real Estate
$249,000
- 3 bedrooms
- 1 bathrooms
- 1770 sq ft
Listed 125 days ago · MLS® SK039910
About this home
This 9.99-acre property offers a quiet rural lifestyle just 10 minutes from Pierceland and 30 minutes from Cold Lake. The older one-and-a-half-storey home features three bedrooms plus a den, with two bedrooms located upstairs, and one bathroom. Tucked into mature trees for excellent privacy, the home has no nearby neighbours. Recent updates include a new metal roof on both the house and the detached garage. The living space relies on a wood stove for cozy primary heating, but can be supplemented by an electric wall heater. Outside, the land is fenced for horses and chickens, featuring dedicated pasture space, a tack shed and chicken coop. A west-facing front deck provides outdoor seating, complemented by a covered back entry. Additional outdoor features include raised garden boxes, a fire pit, a wood shed, and a garage offering excellent workshop potential. For outdoor recreation, Meadow Lake Provincial Park is located just 16 kilometres to the north for more outdoor adventures! (id:66966)
Details
- Type
- Detached
- Size
- 1770 sq ft
- Basement
- Crawl space
- Garage
- Garage
- Property tax
- $1,253 (2026)
- Municipality
- Beaver River Rm No. 622
Interior
- Fireplace
- Wood, Conventional
- Appliances
- Washer, Refrigerator, Stove, Dryer, Window Coverings
Heating, cooling and services
- Heating
- Electric, Wood
Parking
- Driveway and parking
- Detached Garage
Rooms
| Room | Level | Size | Features |
|---|---|---|---|
| Foyer | Main level | 4.27 × 2.13 m (14' × 7') | |
| Kitchen | Main level | 3.35 × 3.35 m (11' × 11') | |
| Living room | Main level | 5.18 × 4.57 m (17' × 15') | |
| Bedroom | Main level | 3.66 × 3.35 m (12' × 11') | |
| Den | Main level | 2.74 × 2.44 m (9' × 8') | |
| 4pc Bathroom | Main level | 2.13 × 1.52 m (7' × 5') | |
| Bedroom | Second level | 4.88 × 3.96 m (16' × 13') | |
| Bedroom | Second level | 4.88 × 3.35 m (16' × 11') |
Location
Location is approximate. See nearby homes on the map
Listed by Royal LePage Saskatoon Real Estate.

REALTOR®, REALTORS®, and the REALTOR® logo are certification marks that are owned by REALTOR® Canada Inc. and licensed exclusively to The Canadian Real Estate Association (CREA). These certification marks identify real estate professionals who are members of CREA and who must abide by CREA’s By-Laws, Rules, and the REALTOR® Code. The MLS® trademark and the MLS® logo are owned by CREA and identify the professional real estate services provided by members of CREA.
The information contained on this site is based in whole or in part on information that is provided by members of The Canadian Real Estate Association, who are responsible for its accuracy. CREA reproduces and distributes this information as a service for its members and assumes no responsibility for its accuracy.
Similar homes nearby
See more in Beaver River Rm No. 622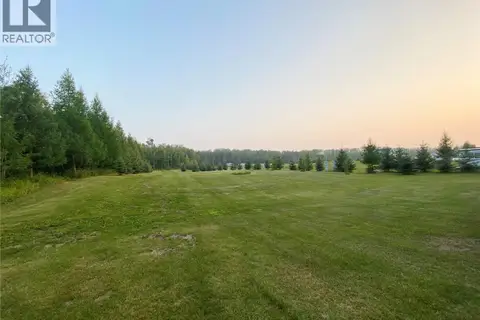 📷 8
$250,000
Loiselle Campground
Beaver River Rm No. 622
Vacant Land · MLS® SK041303 · eXp Realty