6300-6310 N HORSE LAKE ROAD
100 Mile House, BC, V0K2E3
Listed by eXp Realty (100 Mile)
$1,145,000
- 4 bedrooms
- 3 bathrooms
- 3162 sq ft
Listed 139 days ago · MLS® R3132460
About this home
A rare opportunity to own the heart of a productive Cariboo ranch. Offered on two titles totaling approximately 161 acres, this property features fertile hay fields, pastureland, and extensive farm infrastructure in a peaceful setting that feels miles from anywhere, yet is only 10 minutes from town. Enjoy sweeping views over the ranch from the family home's deck while watching cattle graze below. The property includes multiple animal pens, chicken coops, layer barns with roll-out nesting boxes, and a serviced site with water and septic for an RV or future home. Must be purchased with neighbouring 6311 Horse Lake Road N (157.89 acres) also pictured in this listing, creating a combined holding of nearly 320 acres. Together, the properties offer a character-filled home, rental cabin, impressive 10,000 sq. ft. hay shed/shop/barn, productive farmland, and potential assignment of a 470 AUM grazing lease. Sunny, private, and close to Horse Lake, Crown land, and endless recreation. (id:66966)
Details
- Type
- Detached
- Size
- 3162 sq ft
- Basement
- Partially finished, N/A
- Garage
- Garage
- Property tax
- $2,142 (2025)
- Municipality
- 100 Mile House
Interior
- Fireplace
- No
Heating, cooling and services
- Heating
- Forced air, Electric, Wood
Building and exterior
- Year built
- 9999
- Roof
- Metal, Conventional
- Foundation
- Concrete Perimeter
- Outdoor
- Wood
Parking
- Driveway and parking
- Detached Garage, Open, RV
Rooms
| Room | Level | Size | Features |
|---|---|---|---|
| Mud room | Main level | 2.87 × 2.47 m (9'5" × 8'1") | |
| Kitchen | Main level | 3.26 × 3.47 m (10'8" × 11'5") | |
| Eating area | Main level | 1.83 × 2.16 m (6' × 7'1") | |
| Dining room | Main level | 6.13 × 3.47 m (20'1" × 11'5") | |
| Living room | Main level | 4.54 × 5.3 m (14'11" × 17'5") | |
| Office | Main level | 4.91 × 2.68 m (16'1" × 8'10") | |
| Bedroom 2 | Main level | 3.17 × 3.87 m (10'5" × 12'8") | |
| Other | Main level | 4.48 × 2.9 m (14'8" × 9'6") | |
| Bedroom 3 | Above | 3.38 × 5.52 m (11'1" × 18'1") | |
| Other | Above | 1.92 × 2.32 m (6'4" × 7'7") | |
| Dining nook | Above | 3.72 × 1.83 m (12'2" × 6') | |
| Bedroom 4 | Basement | 3.08 × 4.91 m (10'1" × 16'1") | |
| Utility room | Basement | 3.54 × 4.45 m (11'7" × 14'7") | |
| Dining nook | Basement | 2.47 × 2.56 m (8'1" × 8'5") | |
| Bedroom 5 | Basement | 2.32 × 3.69 m (7'7" × 12'1") | |
| Other | Basement | 3.44 × 5.49 m (11'4" × 18') | |
| Laundry room | Basement | 2.68 × 2.35 m (8'10" × 7'8") | |
| Storage | Basement | 2.01 × 1.55 m (6'7" × 5'1") |
Location
Location is approximate. See nearby homes on the map
Listed by eXp Realty (100 Mile).

REALTOR®, REALTORS®, and the REALTOR® logo are certification marks that are owned by REALTOR® Canada Inc. and licensed exclusively to The Canadian Real Estate Association (CREA). These certification marks identify real estate professionals who are members of CREA and who must abide by CREA’s By-Laws, Rules, and the REALTOR® Code. The MLS® trademark and the MLS® logo are owned by CREA and identify the professional real estate services provided by members of CREA.
The information contained on this site is based in whole or in part on information that is provided by members of The Canadian Real Estate Association, who are responsible for its accuracy. CREA reproduces and distributes this information as a service for its members and assumes no responsibility for its accuracy.
Similar homes nearby
See more in 100 Mile House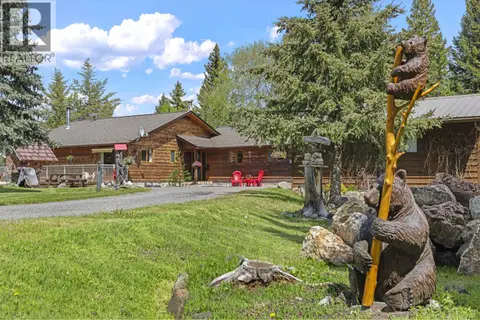 📷 39
$1,125,000
4 bd4 ba2247 ft²
6649 SVEN ROAD
100 Mile House
Detached · MLS® R3109172 · RE/MAX Nyda Realty (Agassiz)
 📷 36
$1,100,000
3 bd2 ba1400 ft²
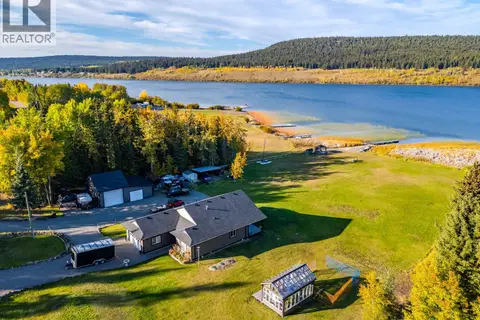
6199 HUNT ROAD
100 Mile House
Waterfront
Detached · MLS® R3092073 · eXp Realty (100 Mile)
 📷 40
$1,099,000
3 bd2 ba2265 ft²
6513 MONETTE ROAD
100 Mile House
Detached · MLS® R3118646 · REMAX 100
 📷 27
$1,080,000
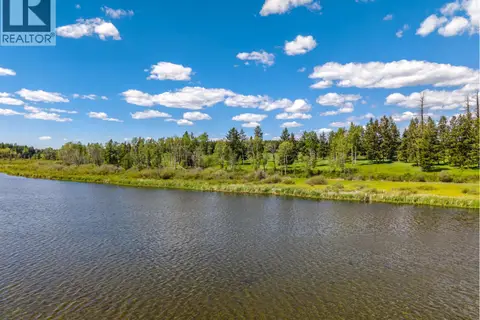
DL 2969A BUFFALO CREEK ROAD
100 Mile House
Waterfront
Vacant Land · MLS® R3140154 · eXp Realty (100 Mile)
 📷 40
$1,299,000
3 bd2 ba1844 ft²
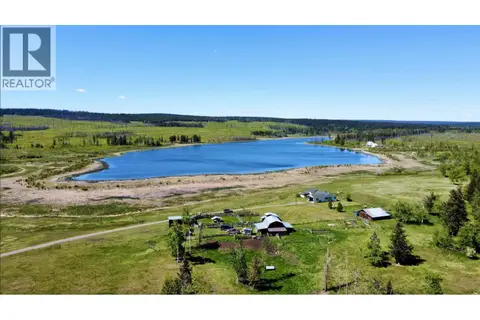
5028 ABEL LAKE ROAD
100 Mile House
Detached · MLS® R3107748 · REMAX 100
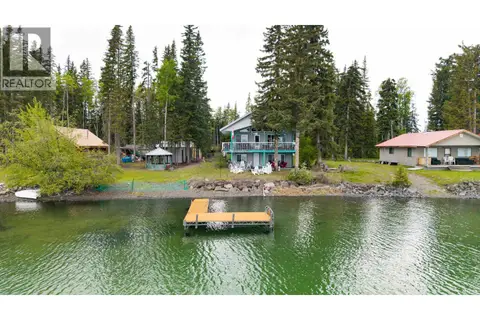 📷 35
$925,000
5 bd2 ba2352 ft²
7607 NORTH POINT ROAD
100 Mile House
Detached · MLS® R3131505 · Homelife Benchmark Realty Corp.