63 Seal Cove Road
Stephenville Crossing, NL, A0N2C0
Listed by RE/MAX Realty Professionals Ltd. - Stephenville
$230,000
- 3+1 bedrooms
- 2 bathrooms
- 2615 sq ft
Listed 394 days ago · MLS® 1290722
About this home
Charming 4-Bedroom Home with Ocean Views and Modern Upgrades Discover your coastal retreat in this beautiful 4-bedroom, 2-bathroom home, perfectly designed for both relaxation and entertainment. Enjoy stunning ocean views from the spacious deck—ideal for morning coffee or sunset gatherings. Step inside to experience a fresh and modern interior, featuring new flooring throughout and recently updated bathrooms that offer a sleek, contemporary feel. The fully developed basement extends your living space with a convenient walk-out, adding both functionality and access to your outdoor area. Cozy up next to the wood stove in the basement, creating a warm and inviting atmosphere on cooler nights. An attached garage provides ample storage and parking, while new shingles offer durability and peace of mind for years to come. This home is a perfect blend of comfort, style, and breathtaking views. Don't miss out on the chance to make it yours—schedule your viewing today and experience coastal living at its finest! (id:66966)
Details
- Type
- Detached
- Style
- Bungalow
- Size
- 2615 sq ft
- Garage
- Garage
- Property tax
- $779
- Municipality
- Stephenville Crossing
Interior
- Bedrooms
- 3 above ground + 1 below
- Fireplace
- No
- Appliances
- Washer, Refrigerator, Stove, Dryer
- Flooring
- Laminate
Heating, cooling and services
- Heating
- Forced air, Oil, Wood
- Water and sewer
- Municipal sewage system
Building and exterior
- Style
- Bungalow
- Year built
- 1979
- Roof
- Asphalt shingle
- Foundation
- Block
- Outdoor
- Vinyl siding
Parking
- Driveway and parking
- Attached Garage, Garage
Rooms
| Room | Level | Size | Features |
|---|---|---|---|
| Bath (# pieces 1-6) | Basement | 7.00 x 10.00 | |
| Laundry room | Basement | 10.00 x 12.00 | |
| Bedroom | Basement | 12.00 x 16.00 | |
| Recreation room | Basement | 15.00 x 37.00 | |
| Bath (# pieces 1-6) | Main level | 6.00 x 11.00 | |
| Bedroom | Main level | 11.00 x 12.00 | |
| Bedroom | Main level | 10.00 x 12.00 | |
| Bedroom | Main level | 9.00 x 12.00 | |
| Other | Main level | 3.00 x 19.00 | |
| Living room | Main level | 15.00 x 17.00 | |
| Eat in kitchen | Main level | 25.5 x 22.00 | |
| Porch | Main level | 6.00 x 10.00 |
Location
Location is approximate. See nearby homes on the map
Listed by RE/MAX Realty Professionals Ltd. - Stephenville.

REALTOR®, REALTORS®, and the REALTOR® logo are certification marks that are owned by REALTOR® Canada Inc. and licensed exclusively to The Canadian Real Estate Association (CREA). These certification marks identify real estate professionals who are members of CREA and who must abide by CREA’s By-Laws, Rules, and the REALTOR® Code. The MLS® trademark and the MLS® logo are owned by CREA and identify the professional real estate services provided by members of CREA.
The information contained on this site is based in whole or in part on information that is provided by members of The Canadian Real Estate Association, who are responsible for its accuracy. CREA reproduces and distributes this information as a service for its members and assumes no responsibility for its accuracy.
Similar homes nearby
See more in Stephenville Crossing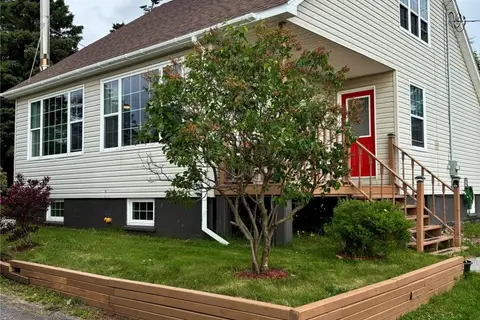 📷 23
$254,900
3 bd2 ba2246 ft²
40A Hospital Road
Stephenville Crossing
Detached · MLS® 1300785 · Keller Williams Platinum Realty
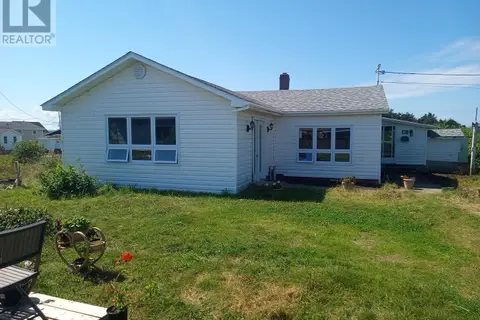 📷 11
$199,900
3 bd2 ba1200 ft²
41A Main Street
Stephenville Crossing
Detached · MLS® 1302180 · Century 21 Seller's Choice Inc.
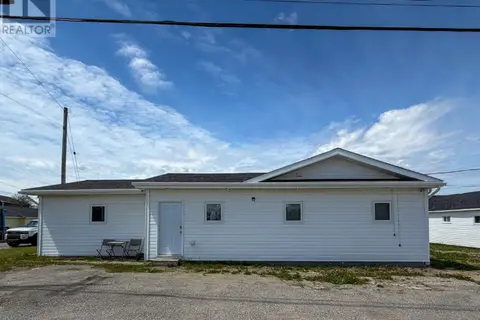 📷 33
$199,000
7 bd3 ba2930 ft²
81 Brook Street
Stephenville Crossing
Apartment · MLS® 1298891 · River Mountain Realty
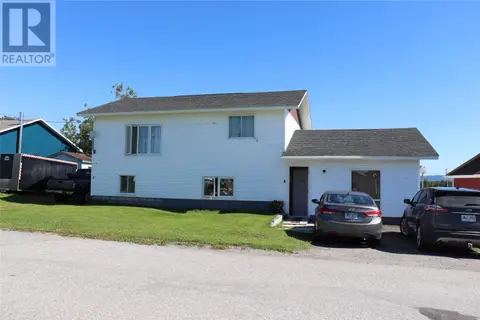 📷 16
$199,000
1+4 bd3 ba2064 ft²
6 Hillview Avenue
Stephenville Crossing
Multi-family · MLS® 1303474 · Royal LePage NL Realty-Stephenville