63 Masters Point SE
Mahogany, Calgary, AB, T3M2B2
Listed by Gravity Realty Group
$975,000
- 4+1 bedrooms
- 4 bathrooms
- 4 parking
- 2562 sq ft
Listed 27 days ago · MLS® A2347360
About this home
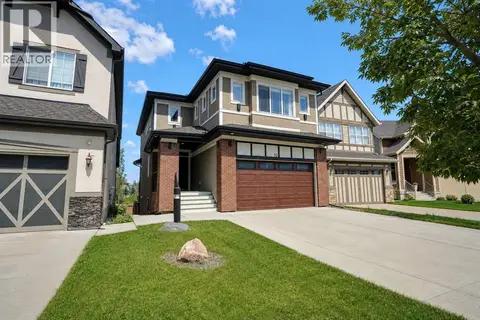
Located in the desirable community of Mahogany, this 5-bedroom, 3.5-bathroom home offers three fully finished levels on a private corner lot with a west-facing backyard, just a three-minute walk from the lake. Owners in this area also enjoy dedicated access to Mahogany’s Main Beach. The main floor features an impressive open-to-below design, vaulted ceilings, a floor-to-ceiling fireplace feature, automated blinds in the living room and large windows that fill the space with natural light. The gourmet kitchen features a waterfall island, ceiling-height cabinetry, built-in oven and microwave, gas cooktop, stainless steel appliances and a walk-through butler pantry. Upstairs, you’ll find 4 bedrooms, a spacious bonus loft with built-in bookshelves, a five-piece ensuite, four-piece main bathroom and a dedicated laundry room with upgraded ceiling-height cabinetry, a built-in drying rack and sink. The fourth bedroom is currently being used as a theatre room and features built-in speakers, offering flexibility as a bedroom, media room, office or additional living space. The fully finished lower level was developed by the builder and includes a fifth bedroom, four-piece bathroom, generous recreation space and a wet bar rough-in, with flexibility for guests, a home gym or entertaining.The double attached garage includes rough-ins for water and a heater. Additional features include central air conditioning, solar panels, a gas line for the BBQ and an irrigation rough-in. The refrigerator was replaced last year and the dishwasher approximately 2.5 years ago. Beyond the home, Mahogany offers an impressive array of amenities and recreation, with two private lakes, beaches, extensive walking and cycling pathways, parks, playgrounds, tennis and pickleball courts, a community splash park and skating areas. Residents can enjoy swimming, kayaking, paddle-boarding, fishing and skating throughout the seasons, along with the Beach Club and numerous shops, restaurants and services nearby . With its west-facing backyard, private corner lot, dedicated Main Beach access and exceptional community amenities, this home offers the space, flexibility and lifestyle that make Mahogany so desirable. (id:66966)
Details
- Type
- Detached
- Size
- 2562 sq ft
- Basement
- Finished, Full
- Garage
- Garage
- Property tax
- $6,294 (2026)
- Neighbourhood
- Mahogany
- Municipality
- Calgary
Interior
- Bedrooms
- 4 above ground + 1 below
- Fireplace
- Yes
- Appliances
- Washer, Refrigerator, Water softener, Gas stove(s), Dishwasher, Dryer, Microwave, Oven - Built-In, Hood Fan, Window Coverings, Garage door opener
- Flooring
- Tile, Hardwood, Carpeted, Vinyl Plank
Heating, cooling and services
- Heating
- Forced air
- Air conditioning
- Central air conditioning
Building and exterior
- Year built
- 2013
- Exterior
- Wood frame
- Foundation
- Poured Concrete
- Outdoor
- Stone, Composite Siding
Parking
- Total parking
- 4
- Driveway and parking
- Attached Garage
Rooms
| Room | Level | Size | Features |
|---|---|---|---|
| 2pc Bathroom | Main level | 4.92 Ft x 6.50 Ft | |
| Pantry | Main level | 5.92 Ft x 5.75 Ft | |
| Breakfast | Main level | 13.00 Ft x 12.50 Ft | |
| Dining room | Main level | 12.00 Ft x 11.50 Ft | |
| Foyer | Main level | 8.42 Ft x 10.08 Ft | |
| Kitchen | Main level | 15.33 Ft x 12.33 Ft | |
| Living room | Main level | 14.00 Ft x 15.92 Ft | |
| Other | Main level | 8.42 Ft x 8.33 Ft | |
| 4pc Bathroom | Second level | 8.67 Ft x 8.42 Ft | |
| 5pc Bathroom | Second level | 16.75 Ft x 7.17 Ft | |
| Bedroom | Second level | 9.42 Ft x 12.00 Ft | |
| Bedroom | Second level | 9.33 Ft x 11.92 Ft | |
| Laundry room | Second level | 6.58 Ft x 7.50 Ft | |
| Bonus Room | Second level | 6.58 Ft x 7.50 Ft | |
| Primary Bedroom | Second level | 18.42 Ft x 20.92 Ft | |
| Bedroom | Second level | 13.08 Ft x 12.50 Ft | |
| Other | Second level | 7.83 Ft x 6.33 Ft | |
| 4pc Bathroom | Basement | 5.08 Ft x 8.25 Ft | |
| Bedroom | Basement | 15.17 Ft x 12.75 Ft | |
| Recreational, Games room | Basement | 26.42 Ft x 24.17 Ft |
Location
Location is approximate. See nearby homes on the map
Listed by Gravity Realty Group.

REALTOR®, REALTORS®, and the REALTOR® logo are certification marks that are owned by REALTOR® Canada Inc. and licensed exclusively to The Canadian Real Estate Association (CREA). These certification marks identify real estate professionals who are members of CREA and who must abide by CREA’s By-Laws, Rules, and the REALTOR® Code. The MLS® trademark and the MLS® logo are owned by CREA and identify the professional real estate services provided by members of CREA.
The information contained on this site is based in whole or in part on information that is provided by members of The Canadian Real Estate Association, who are responsible for its accuracy. CREA reproduces and distributes this information as a service for its members and assumes no responsibility for its accuracy.
Similar homes nearby
See more in Calgary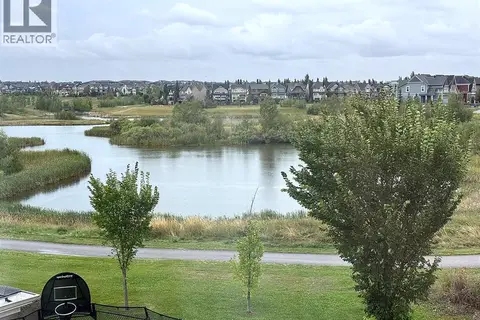 📷 50
$994,998
4+1 bd4 ba4 pk2584 ft²
11 MARQUIS Crescent SE
Mahogany, Calgary
Detached · MLS® A2325161 · RE/MAX Realty Professionals
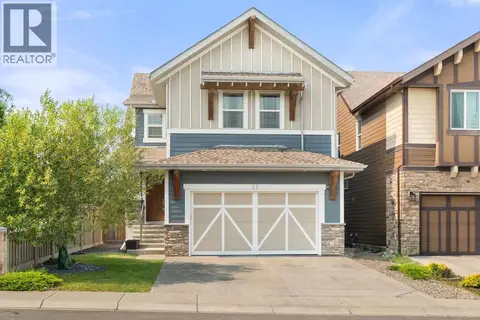 📷 50
$949,500
4+2 bd4 ba4 pk2724 ft²
25 Masters Park SE
Mahogany, Calgary
Detached · MLS® A2344740 · Gravity Realty Group
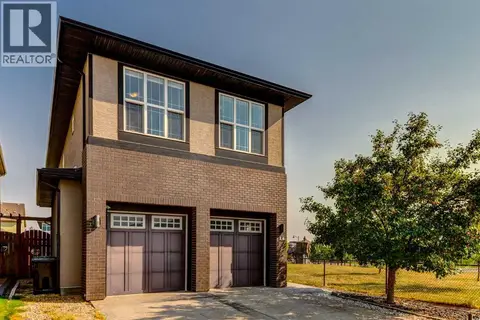 📷 48
$939,000
4+1 bd4 ba4 pk2454 ft²
14 Marquis Heights SE
Mahogany, Calgary
Detached · MLS® A2343214 · Bow Realty
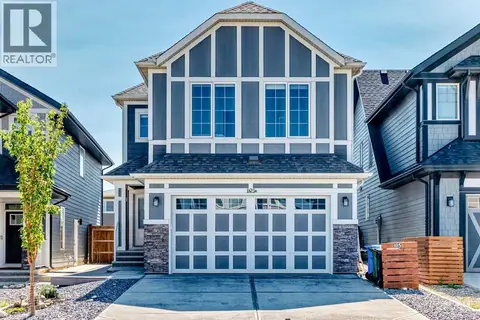 📷 50
$938,800
4+2 bd4 ba4 pk2438 ft²
105 Magnolia Manor SE
Mahogany, Calgary
Basement suite
Detached · MLS® A2338426 · Century 21 Bravo Realty
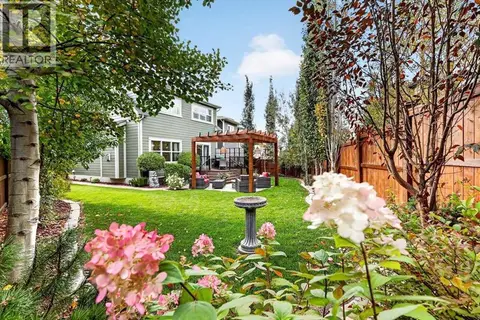
 📷 49
$1,019,000
4+1 bd4 ba4 pk2385 ft²
92 Masters Court SE
Mahogany, Calgary
Detached · MLS® A2348750 · CIR Realty
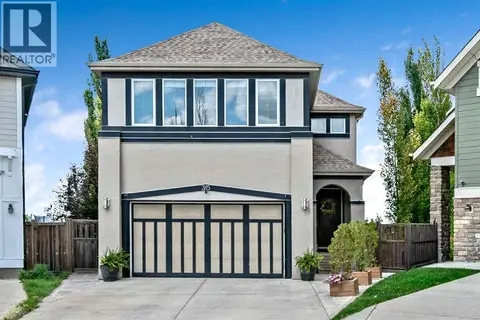
 📷 48
$929,900
3 bd4 ba4 pk1984 ft²
66 Masters Villas SE
Mahogany, Calgary
Detached · MLS® A2349949 · Jayman Realty Inc.
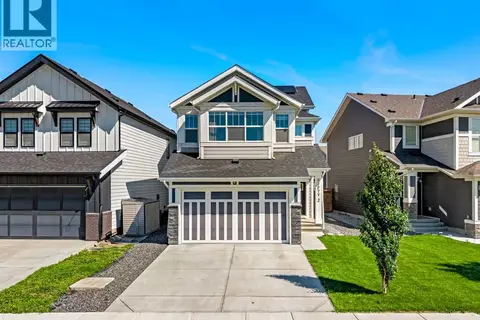
 📷 37
$899,000
3+1 bd4 ba4 pk2591 ft²
315 Mahogany Court SE
Mahogany, Calgary
Detached · MLS® A2339527 · RE/MAX Landan Real Estate
 📷 50
$897,700
4 bd4 ba4 pk2442 ft²
52 Magnolia Heights SE
Mahogany, Calgary
Detached · MLS® A2350327 · eXp Realty