63 Annette Hill NW
Glacier Ridge, Calgary, AB, T3R2L6
Listed by Bode Platform Inc.
$725,000
- 3 bedrooms
- 3 bathrooms
- 4 parking
- 2012 sq ft
Listed 69 days ago · MLS® A2337288
About this home
Welcome to the Moraine by Shane Homes, a pre-construction home in the sought-after NW community of Glacier Ridge. Located at 63 Annette Hill on an interior lot with a west-facing backyard, this home offers a thoughtfully designed layout with the option to personalize select features and finishes before construction begins. Planned upgrades include the Super Kitchen with chimney hood fan, railing option, upgraded ensuite, potential future basement development in mind, and an upgraded exterior elevation. With an anticipated build timeframe of approximately 10–12 months. Photos/renderings are representative. (id:66966)
Details
- Type
- Detached
- Size
- 2012 sq ft
- Basement
- Unfinished, Full, Separate entrance
- Garage
- Garage
- Property tax
- $1,316 (2026)
- Neighbourhood
- Glacier Ridge
- Municipality
- Calgary
Interior
- Bedrooms
- 3 above ground
- Fireplace
- Yes
- Appliances
- Washer, Refrigerator, Range - Electric, Dishwasher, Dryer, Microwave, Hood Fan
- Flooring
- Carpeted, Ceramic Tile, Vinyl Plank
Heating, cooling and services
- Heating
- Forced air, Natural gas
Building and exterior
- Year built
- 2027
- Exterior
- Wood frame
- Foundation
- Poured Concrete
- Outdoor
- Stone, Vinyl siding
Parking
- Total parking
- 4
- Driveway and parking
- Attached Garage
Rooms
| Room | Level | Size | Features |
|---|---|---|---|
| Kitchen | Main level | 10.83 Ft x 12.42 Ft | |
| Other | Main level | 9.75 Ft x 11.08 Ft | |
| Living room | Main level | 13.42 Ft x 11.75 Ft | |
| 2pc Bathroom | Main level | .00 Ft x .00 Ft | |
| Primary Bedroom | Upper Level | 13.58 Ft x 11.33 Ft | |
| 4pc Bathroom | Upper Level | .00 Ft x .00 Ft | |
| Bedroom | Upper Level | 10.92 Ft x 12.33 Ft | |
| Bedroom | Upper Level | 11.25 Ft x 10.00 Ft | |
| 4pc Bathroom | Upper Level | .00 Ft x .00 Ft | |
| Family room | Upper Level | 11.83 Ft x 16.00 Ft |
Location
Location is approximate. See nearby homes on the map
Listed by Bode Platform Inc..

REALTOR®, REALTORS®, and the REALTOR® logo are certification marks that are owned by REALTOR® Canada Inc. and licensed exclusively to The Canadian Real Estate Association (CREA). These certification marks identify real estate professionals who are members of CREA and who must abide by CREA’s By-Laws, Rules, and the REALTOR® Code. The MLS® trademark and the MLS® logo are owned by CREA and identify the professional real estate services provided by members of CREA.
The information contained on this site is based in whole or in part on information that is provided by members of The Canadian Real Estate Association, who are responsible for its accuracy. CREA reproduces and distributes this information as a service for its members and assumes no responsibility for its accuracy.
Similar homes nearby
See more in Calgary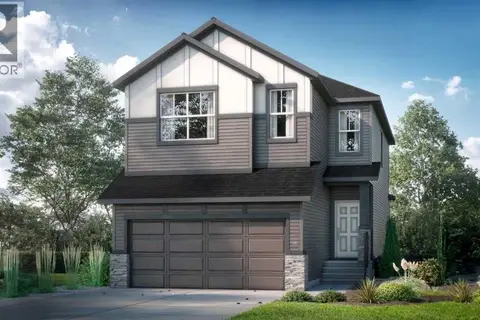 📷 17
$740,000
3 bd3 ba4 pk1917 ft²
59 Annette Green NW
Glacier Ridge, Calgary
Detached · MLS® A2337253 · Bode Platform Inc.
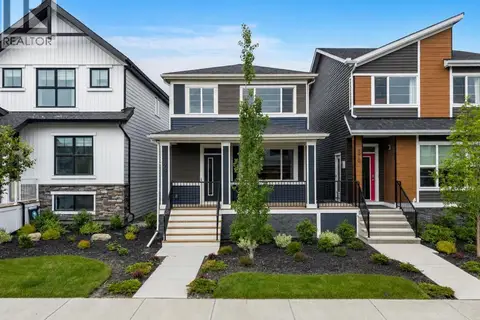 📷 50
$699,900
3 bd3 ba2 pk1819 ft²
174 Mitchell Road NW
Glacier Ridge, Calgary
Basement suite
Detached · MLS® A2349248 · eXp Realty
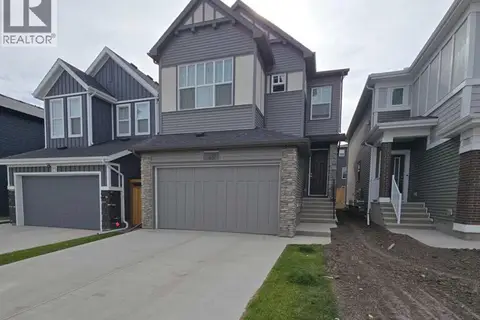 📷 41
$755,000
4 bd3 ba4 pk2168 ft²
29 Marmot Passage NW
Glacier Ridge, Calgary
Basement suite
Detached · MLS® A2349928 · Bow Realty
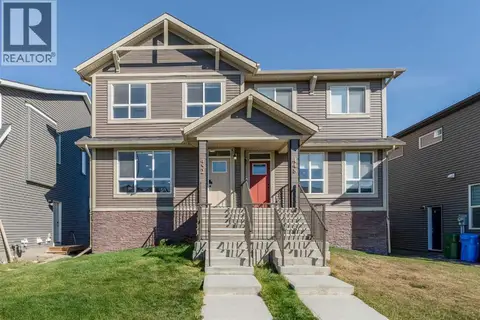 📷 46
$695,000
4+2 bd4 ba2 pk1699 ft²
452 Tekarra Drive NW
Glacier Ridge, Calgary
Multiplex
Duplex · MLS® A2351277 · Town Residential
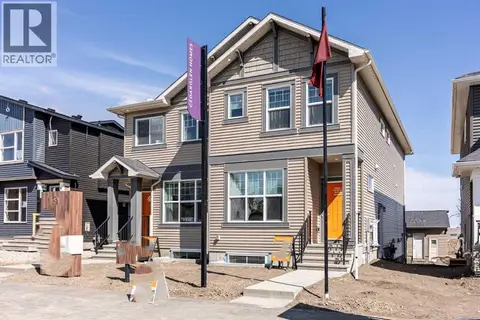 📷 25
$689,900
3+2 bd4 ba2 pk1728 ft²
520 Tekarra Drive NW
Glacier Ridge, Calgary
Basement suiteMultiplex
Duplex · MLS® A2335032 · Bode Platform Inc.
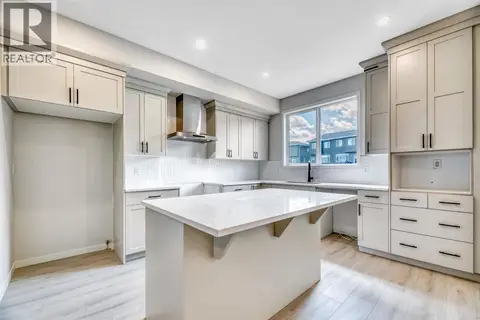 📷 36
$658,310
4 bd3 ba2 pk1641 ft²
292 Marmot Grove NW
Glacier Ridge, Calgary
Basement suite
Detached · MLS® A2324473 · Ally Realty
 📷 18
$799,900
4 bd4 ba2 pk1815 ft²
178 Mitchell Road NW
Glacier Ridge, Calgary
Detached · MLS® A2325907 · Jayman Realty Inc.
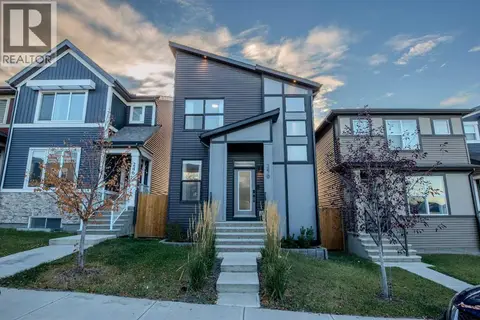 📷 43
$645,000
3 bd3 ba2 pk1758 ft²
250 Aquila Way NW
Glacier Ridge, Calgary
Detached · MLS® A2351964 · TREC The Real Estate Company