6273 MOOSE POINT DRIVE
70 Mile House, BC, V0K2K1
Listed by REMAX 100
$1,200,000
- 3 bedrooms
- 2 bathrooms
- 2138 sq ft
Listed 116 days ago · MLS® R3140620
About this home
Welcome to Pinegate Lodge, a 32.25-ac lakefront property on beautiful Watch Lake combining waterfront, acreage, recreation & commercial potential in one remarkable package rarely found in one property. The property features a classic 3-bdrm, 2-bath log lodge, 6 guest cabins, detached garage, barn, greenhouse, hot tub & over 25 ac of still undeveloped land. Whether continuing the established resort, create a private family retreat, or simply enjoy the space & privacy, this property offers exceptional versatility. Located in one of the Cariboo’s premier recreational areas, renowned for fishing, hunting, camping & year-round adventure, with Green Lake just 1 km away & all amenities within easy reach. Bring your horses! Livestock zoning offers yet another reason this property stands apart. (id:66966)
Details
- Type
- Detached
- Size
- 2138 sq ft
- Basement
- Crawl space
- Garage
- Garage
- Property tax
- $3,829 (2025)
- Municipality
- 70 Mile House
Interior
- Fireplace
- Yes
- Appliances
- Washer, Refrigerator, Hot Tub, Dishwasher, Stove, Dryer
Heating, cooling and services
- Heating
- Forced air, Natural gas
Building and exterior
- Year built
- 1950
- Roof
- Asphalt shingle, Conventional
- Foundation
- Concrete Perimeter
Parking
- Driveway and parking
- Detached Garage, Open, RV
Rooms
| Room | Level | Size | Features |
|---|---|---|---|
| Living room | Main level | 6.04 × 7.04 m (19'10" × 23'1") | |
| Dining room | Main level | 4.18 × 3.84 m (13'8" × 12'7") | |
| Kitchen | Main level | 4.08 × 3.35 m (13'5" × 11') | |
| Primary Bedroom | Main level | 4.75 × 3.17 m (15'7" × 10'5") | |
| Office | Main level | 2.56 × 2.47 m (8'5" × 8'1") | |
| Laundry room | Main level | 0.94 × 2.47 m (3'1" × 8'1") | |
| Hobby room | Main level | 2.44 × 5.91 m (8' × 19'5") | |
| Bedroom 2 | Above | 3.41 × 3.41 m (11'2" × 11'2") | |
| Bedroom 3 | Above | 3.54 × 3.51 m (11'7" × 11'6") |
Location
Location is approximate. See nearby homes on the map
Listed by REMAX 100.

REALTOR®, REALTORS®, and the REALTOR® logo are certification marks that are owned by REALTOR® Canada Inc. and licensed exclusively to The Canadian Real Estate Association (CREA). These certification marks identify real estate professionals who are members of CREA and who must abide by CREA’s By-Laws, Rules, and the REALTOR® Code. The MLS® trademark and the MLS® logo are owned by CREA and identify the professional real estate services provided by members of CREA.
The information contained on this site is based in whole or in part on information that is provided by members of The Canadian Real Estate Association, who are responsible for its accuracy. CREA reproduces and distributes this information as a service for its members and assumes no responsibility for its accuracy.
Similar homes nearby
See more in 70 Mile House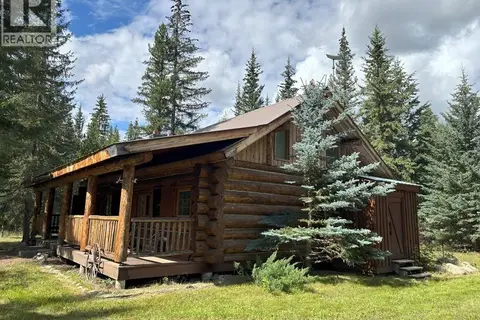 📷 38
$1,200,000
2 bd1 ba1505 ft²
1500 HUTCHISON ROAD
70 Mile House
Detached · MLS® R3097778 · REMAX 100