6257 SUMAS PRAIRIE ROAD, Greendale
Chilliwack, BC, V2R4N6
Listed by Pathway Executives Realty Inc.
$3,999,999
- 6 bedrooms
- 6 bathrooms
- 4988 sq ft
Listed 152 days ago · MLS® R3126909
About this home
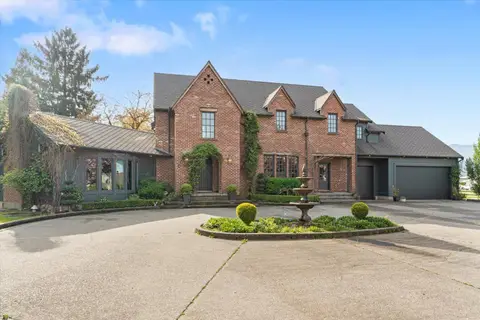
Truly exceptional estate offering luxury living, resort-style amenities & unmatched versatility. This meticulously crafted residence features high-end finishes throughout, including coffered ceilings, custom millwork, hardwood flooring & multiple stone fireplaces that add warmth and character. Open-concept main living area is anchored by a chef-inspired kitchen with expansive island, quality cabinetry, stone countertops, and premium appliances"-ideal for entertaining or everyday living. Spacious * PREC - Personal Real Estate Corporation (id:66966)
Details
- Type
- Detached
- Size
- 4988 sq ft
- Basement
- Crawl space
- Garage
- Garage
- Property tax
- $12,342 (2025)
- Municipality
- Chilliwack
Interior
- Fireplace
- Yes
- Appliances
- Washer, Refrigerator, Hot Tub, Dishwasher, Stove, Range, Dryer
Heating, cooling and services
- Heating
- Forced air, Natural gas, Solar
- Air conditioning
- Central air conditioning
Building and exterior
- Year built
- 2020
- Pool
- Outdoor pool
Parking
- Driveway and parking
- Garage
Rooms
| Room | Level | Size | Features |
|---|---|---|---|
| Foyer | Main level | 2.93 × 5.52 m (9'7" × 18'1") | |
| Living room | Main level | 6.8 × 6.61 m (22'4" × 21'8") | |
| Dining room | Main level | 4.3 × 4.08 m (14'1" × 13'5") | |
| Kitchen | Main level | 4.33 × 5.73 m (14'2" × 18'10") | |
| Other | Main level | 3.6 × 1.86 m (11'10" × 6'1") | |
| Laundry room | Main level | 3.6 × 2.16 m (11'10" × 7'1") | |
| Other | Main level | 3.81 × 3.38 m (12'6" × 11'1") | |
| Primary Bedroom | Main level | 4.08 × 5.09 m (13'5" × 16'8") | |
| Other | Main level | 1.8 × 2.71 m (5'11" × 8'11") | |
| Pantry | Main level | 2.47 × 2.04 m (8'1" × 6'8") | |
| Bedroom 2 | Main level | 4.69 × 3.47 m (15'5" × 11'5") | |
| Bedroom 3 | Main level | 3.9 × 4.21 m (12'10" × 13'10") | |
| Other | Main level | 1.8 × 1.62 m (5'11" × 5'4") |
Location
Location is approximate. See nearby homes on the map
Listed by Pathway Executives Realty Inc..

REALTOR®, REALTORS®, and the REALTOR® logo are certification marks that are owned by REALTOR® Canada Inc. and licensed exclusively to The Canadian Real Estate Association (CREA). These certification marks identify real estate professionals who are members of CREA and who must abide by CREA’s By-Laws, Rules, and the REALTOR® Code. The MLS® trademark and the MLS® logo are owned by CREA and identify the professional real estate services provided by members of CREA.
The information contained on this site is based in whole or in part on information that is provided by members of The Canadian Real Estate Association, who are responsible for its accuracy. CREA reproduces and distributes this information as a service for its members and assumes no responsibility for its accuracy.
Similar homes nearby
See more in Chilliwack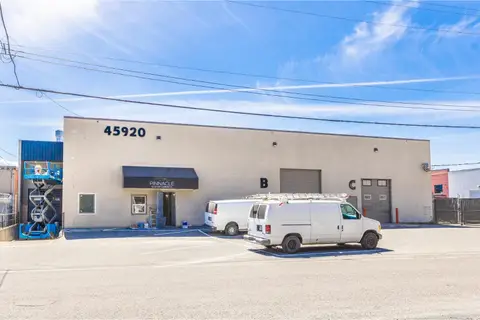 📷 32
$3,999,900
14748 ft²
45920 ROWAT AVENUE, Chilliwack Proper South
Chilliwack
Vacant Land · MLS® C8080334 · RE/MAX Nyda Realty Inc.
 📷 37
$4,250,000
12000 ft²
45991 AIRPORT ROAD, Chilliwack Proper South
Chilliwack
Vacant Land · MLS® C8075845 · Advantage Property Management
 📷 35
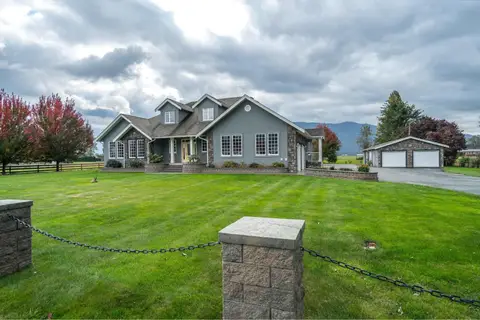
$4,499,000
3 bd3 ba2927 ft²
42872 SOUTH SUMAS ROAD, Greendale
Chilliwack
Detached · MLS® R3124707 · RE/MAX Nyda Realty (Agassiz)
 📷 10
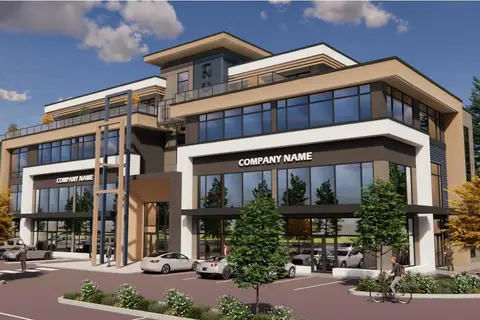
$4,499,900
6355 CHILLIWACK RIVER ROAD, Sardis South
Chilliwack
Vacant Land · MLS® C8081600 · Century 21 Creekside Realty
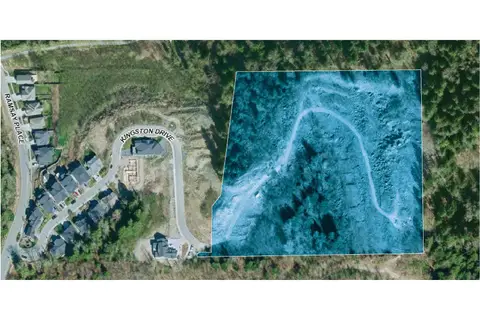
$4,500,000
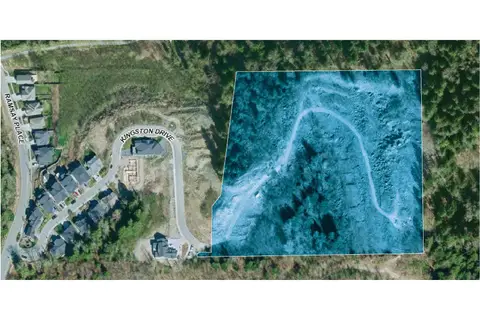
50493 KINGSTON DRIVE, Eastern Hillsides
Chilliwack
Vacant Land · MLS® C8079689 · Sutton Group-West Coast Realty
$4,500,000
50493 KINGSTON DRIVE, Eastern Hillsides
Chilliwack
Vacant Land · MLS® R3136941 · Sutton Group-West Coast Realty
 📷 40
$3,499,000
7 bd5 ba5174 ft²
10419 MCSWEEN ROAD, Fairfield Island
Chilliwack
Detached · MLS® R3163797 · RE/MAX Nyda Realty Inc.