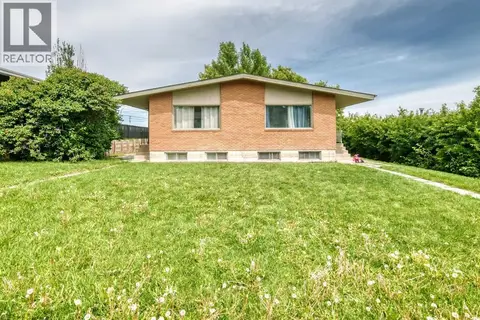
624 24 Avenue NE
Winston Heights/Mountview, Calgary, AB, T2E1X3
Listed by LPT Realty
$789,900
- 2+2 bedrooms
- 2 bathrooms
- 2 parking
- 1043 sq ft
Listed 10 days ago · MLS® A2351031
About this home
**OPEN HOUSE ALERT, SATURDAY, OCTOBER 17 FROM 12:00 - 2:00 PM & SUNDAY, OCTOBER 18, 12:00 PM - 3:00 PM ** This inviting character home has been well cared for and thoughtfully updated(OVERSIZED 53X120 LOT), with recent improvements including new windows and doors, a renovated kitchen and bathroom, a newer roof/ furnace/ hot water tank/ updated electrical with a second panel, and concrete surrounding the home. The main floor has been converted to an open-concept layout featuring a spacious living room, a dedicated dining area, and a large kitchen with custom cabinetry, granite countertops, and stainless steel appliances. The oversized primary bedroom was created by combining two bedrooms and can easily be converted back to a three-bedroom main floor if desired. A second bedroom and renovated full bathroom complete this level. The fully developed lower level offers two additional bedrooms, a comfortable family room, a wet bar with breakfast nook, and a second full bathroom, providing plenty of room for family living or guests. Outside, the generous lot is surrounded by mature trees and shrubs, creating a welcoming outdoor setting. The recently built rear deck is ideal for entertaining, with a BBQ gazebo, space for a fire pit, and plenty of room for patio furniture. The large lawn is perfect for kids, pets, or a vegetable garden, while the existing garage could potentially be extended approximately 20 feet toward the alley for additional space. Blending classic character with valuable modern updates and an appealing outdoor space, this home is a fantastic opportunity to enjoy inner-city living with plenty of charm! (id:66966)
Details
- Type
- Detached
- Style
- Bungalow
- Size
- 1043 sq ft
- Basement
- Finished, Full, Suite
- Garage
- Garage
- Property tax
- $5,974 (2026)
- Neighbourhood
- Winston Heights/Mountview
- Municipality
- Calgary
Interior
- Bedrooms
- 2 above ground + 2 below
- Fireplace
- No
- Appliances
- Washer, Refrigerator, Dishwasher, Stove, Dryer, Microwave Range Hood Combo, Window Coverings, Garage door opener
- Flooring
- Tile, Hardwood, Carpeted
Heating, cooling and services
- Heating
- Forced air
- Air conditioning
- Central air conditioning
Building and exterior
- Style
- Bungalow
- Year built
- 1961
- Exterior
- Wood frame
- Foundation
- Poured Concrete
- Outdoor
- Brick
Parking
- Total parking
- 2
- Driveway and parking
- Detached Garage
Rooms
| Room | Level | Size | Features |
|---|---|---|---|
| Living room | Main level | 12.58 Ft x 15.08 Ft | |
| Kitchen | Main level | 9.75 Ft x 10.00 Ft | |
| Dining room | Main level | 8.25 Ft x 10.08 Ft | |
| Primary Bedroom | Main level | 12.17 Ft x 20.17 Ft | |
| Bedroom | Main level | 8.08 Ft x 10.08 Ft | |
| Foyer | Main level | 3.50 Ft x 8.00 Ft | |
| 4pc Bathroom | Main level | 6.58 Ft x 10.17 Ft | |
| Kitchen | Basement | 10.25 Ft x 10.50 Ft | |
| Dining room | Basement | 7.58 Ft x 10.50 Ft | |
| Recreational, Games room | Basement | 14.17 Ft x 14.75 Ft | |
| Bedroom | Basement | 11.08 Ft x 12.08 Ft | |
| Bedroom | Basement | 8.50 Ft x 10.75 Ft | |
| 3pc Bathroom | Basement | 4.50 Ft x 10.33 Ft |
Location
Location is approximate. See nearby homes on the map
Listed by LPT Realty.

REALTOR®, REALTORS®, and the REALTOR® logo are certification marks that are owned by REALTOR® Canada Inc. and licensed exclusively to The Canadian Real Estate Association (CREA). These certification marks identify real estate professionals who are members of CREA and who must abide by CREA’s By-Laws, Rules, and the REALTOR® Code. The MLS® trademark and the MLS® logo are owned by CREA and identify the professional real estate services provided by members of CREA.
The information contained on this site is based in whole or in part on information that is provided by members of The Canadian Real Estate Association, who are responsible for its accuracy. CREA reproduces and distributes this information as a service for its members and assumes no responsibility for its accuracy.
Similar homes nearby
See more in Calgary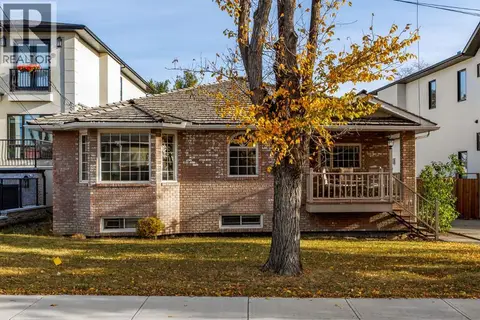 📷 25
$780,000
1+2 bd3 ba2 pk1271 ft²
624 30 Avenue NE
Winston Heights/Mountview, Calgary
Detached · MLS® A2349726 · CIR Realty
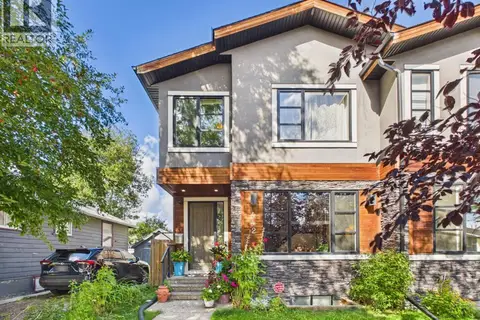 📷 48
$825,000
3+1 bd4 ba2 pk1986 ft²
442 23 Avenue NE
Winston Heights/Mountview, Calgary
MultiplexPool
Duplex · MLS® A2346999 · 2% Realty
 📷 15
$749,000
7 bd3 ba1 pk1523 ft²
401 22 Avenue NE
Winston Heights/Mountview, Calgary
Detached · MLS® A2344817 · Century 21 Bravo Realty
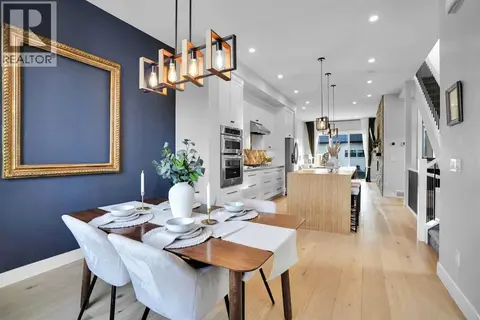 📷 43
$839,900
3+1 bd4 ba2 pk1631 ft²
635 20 Avenue NE
Winston Heights/Mountview, Calgary
Multiplex
Duplex · MLS® A2337612 · Town Residential
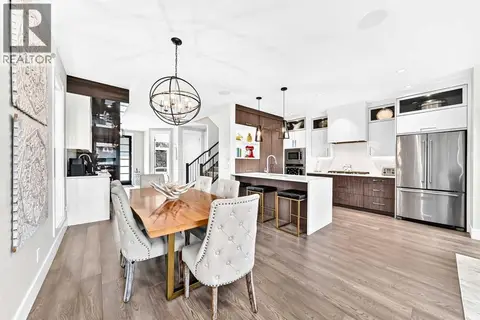 📷 34
$899,900
3+1 bd4 ba2 pk1975 ft²
620B 23 Avenue NE
Winston Heights/Mountview, Calgary
Multiplex
Duplex · MLS® A2350501 · URBAN-REALTY.ca
 📷 24
$674,900
2 bd2 ba3 pk855 ft²
1945 Mountview Crescent NE
Winston Heights/Mountview, Calgary
Detached · MLS® A2315526 · Royal LePage Benchmark
 📷 42
$649,900
3+1 bd2 ba2 pk940 ft²
616 34 Avenue NE
Winston Heights/Mountview, Calgary
Basement suite
Detached · MLS® A2347696 · PropZap Realty
 📷 39
$945,000
4+4 bd4 ba4 pk1797 ft²
416 & 418 33 Avenue NE
Winston Heights/Mountview, Calgary
Basement suite
Multi-family · MLS® A2346436 · CIR Realty