6234 NELSON ROAD
Terrace, BC, V8G0E2
Listed by Royal LePage Aspire Realty (Terr)
$489,900
- 3 bedrooms
- 1 bathrooms
- 1300 sq ft
Listed 40 days ago · MLS® R3164561
About this home
Absolute charmer of a property! Character throughout the home and property this cozy little gem has been lovingly looked after. Summer and the shoulder seasons, sit on the covered deck and enjoy the tranquility this acreage offers. Cozy up around the wood-stove on those chilly winter evenings! Several outbuildings add storage and work spaces, just right for those projects. The property is absolutely gorgeous, with maintained trails throughout the old growth forest, with plenty of space cleared for gardens, yard games and recreation. The trail to the slough at the back gives access to a little dock, perfect for the paddle board! Don't let this opportunity pass you by! Check out the virtual tour! (id:66966)
Details
- Type
- Mobile/Trailer
- Size
- 1300 sq ft
- Basement
- None
- Garage
- Garage
- Property tax
- $1,426 (2026)
- Municipality
- Terrace
Interior
- Fireplace
- Yes
Heating, cooling and services
- Heating
- Baseboard heaters, Electric
Building and exterior
- Year built
- 1970
- Roof
- Metal, Conventional
- Outdoor
- Vinyl siding
Parking
- Driveway and parking
- Detached Garage
Rooms
| Room | Level | Size | Features |
|---|---|---|---|
| Living room | Main level | 5.18 × 4.63 m (17' × 15'2") | |
| Kitchen | Main level | 3.38 × 2.13 m (11'1" × 7') | |
| Dining room | Main level | 4.45 × 3.47 m (14'7" × 11'5") | |
| Primary Bedroom | Main level | 4.11 × 3.35 m (13'6" × 11') | |
| Bedroom 2 | Main level | 4.63 × 3.47 m (15'2" × 11'5") | |
| Bedroom 3 | Main level | 2.71 × 2.32 m (8'11" × 7'7") | |
| Laundry room | Main level | 2.68 × 2.01 m (8'10" × 6'7") |
Location
Location is approximate. See nearby homes on the map
Listed by Royal LePage Aspire Realty (Terr).

REALTOR®, REALTORS®, and the REALTOR® logo are certification marks that are owned by REALTOR® Canada Inc. and licensed exclusively to The Canadian Real Estate Association (CREA). These certification marks identify real estate professionals who are members of CREA and who must abide by CREA’s By-Laws, Rules, and the REALTOR® Code. The MLS® trademark and the MLS® logo are owned by CREA and identify the professional real estate services provided by members of CREA.
The information contained on this site is based in whole or in part on information that is provided by members of The Canadian Real Estate Association, who are responsible for its accuracy. CREA reproduces and distributes this information as a service for its members and assumes no responsibility for its accuracy.
Similar homes nearby
See more in Terrace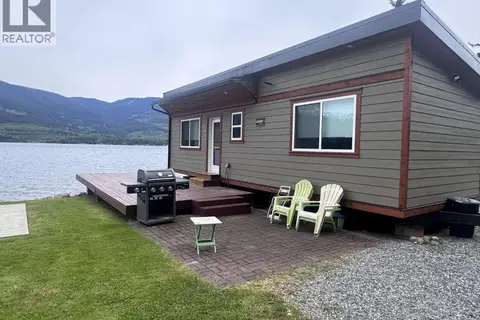 📷 30
$499,000
1 bd1 ba450 ft²
1440 WESTSIDE ROAD
Terrace
Waterfront
Mobile/Trailer · MLS® R3173705 · RE/MAX Coast Mountains
 📷 4
$499,500
5104 PARK AVENUE
Terrace
Vacant Land · MLS® R3065201 · RE/MAX Coast Mountains
 📷 25
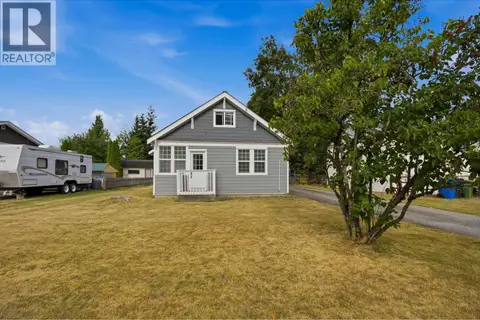
$499,900
3 bd1 ba1260 ft²
2862 SQUIRREL POINT
Terrace
Waterfront
Recreational · MLS® R3141032 · Real Broker BC LTD
 📷 18
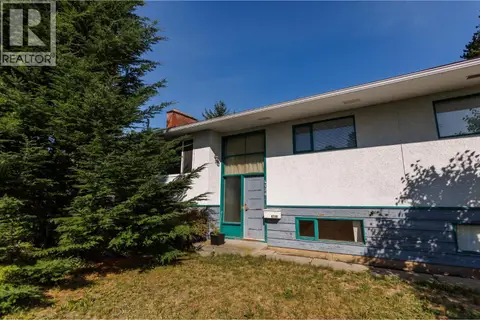
$479,900
3 bd1 ba1327 ft²
2311 KALUM STREET
Terrace
Detached · MLS® R3149756 · RE/MAX Coast Mountains
 📷 32
$474,500
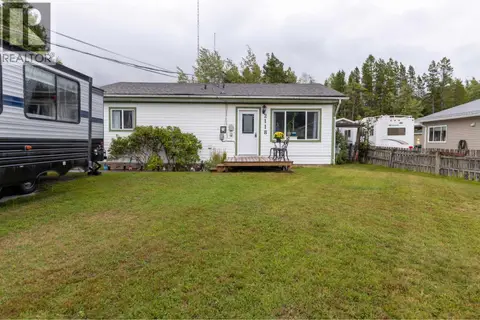
4 bd2 ba2340 ft²
4726 SOUCIE AVENUE
Terrace
Detached · MLS® R3168143 · RE/MAX Coast Mountains
 📷 18
$469,900
3 bd1 ba1073 ft²
2118 LAUREL STREET
Terrace
Detached · MLS® R3164299 · RE/MAX Coast Mountains
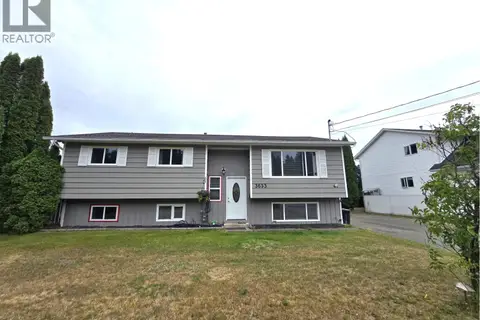 📷 27
$519,000
5 bd1 ba2471 ft²
3653 HAWTHORNE AVENUE
Terrace
Detached · MLS® R3157184 · Royal LePage Aspire Realty (Terr)
 📷 25
$519,000
4 bd2 ba1428 ft²
4736 HALLIWELL AVENUE
Terrace
Detached · MLS® R3158414 · Royal LePage Aspire Realty (Terr)