6228 Tamarack Road
Lakes/Wasa/Lazy/Premier, Wasa, BC, V0B2K0
Listed by RE/MAX Blue Sky Realty
$639,900
- 4 bedrooms
- 2 bathrooms
- 2 parking
- 2952 sq ft
Listed 292 days ago · MLS® 10371736
About this home
Discover the perfect blend of comfort and nature with this stunning, substantially renovated home just a short walk from Wasa Lake — the warmest lake in the East Kootenays! This 3-bedroom + office retreat has undergone significant upgrades including electrical and insulation, ensuring peace of mind and year-round efficiency. Inside, enjoy a spacious living area adorned with rich wood finishes, a custom library, and a charming octagon sitting room. The craftsman-style kitchen features gorgeous Larchwood grains, while the primary bedroom includes a walk-in closet and a luxurious ensuite with a jetted tub. Stay cozy with a wood stove, electric heat, and an extra 10 inches of spray insulation for maximum comfort. The home is also plumbed for an outdoor wood boiler, and the well pump is just 4 years old. Outdoors, the beautifully landscaped yard features a 12-zone irrigation system, towering spruce trees for privacy, and a covered patio ready for your outdoor kitchen. A 40’x26’ detached garage with a 10’ bay door plus a 45’x10’ shed provide abundant storage and workspace. With breathtaking views and quick access to lake adventures, this property is perfect as a full-time residence or a peaceful retreat. Don’t miss this rare opportunity — schedule your private viewing today! (id:66966)
Details
- Type
- Detached
- Style
- Ranch
- Size
- 2952 sq ft
- Basement
- Full
- Garage
- Garage
- Property tax
- $2,196
- Neighbourhood
- Lakes/Wasa/Lazy/Premier
- Municipality
- Wasa
Interior
- Fireplace
- Wood, Conventional
- Appliances
- Refrigerator, Range - Electric, Dishwasher, Oven, Microwave, Washer & Dryer
Heating, cooling and services
- Heating
- Baseboard heaters
- Water and sewer
- Septic tank
Building and exterior
- Style
- Ranch
- Year built
- 1982
- Roof
- Metal
- Foundation
- Preserved Wood
Parking
- Total parking
- 2
- Driveway and parking
- Detached Garage
Rooms
| Room | Level | Size | Features |
|---|---|---|---|
| Storage | Basement | 10'1'' x 10'0'' | |
| Storage | Basement | 10'1'' x 11'11'' | |
| Games room | Basement | 14'1'' x 26'9'' | |
| Living room | Basement | 18'7'' x 11'0'' | |
| Bedroom | Basement | 11'8'' x 11'0'' | |
| Bedroom | Basement | 15'2'' x 11'2'' | |
| Bedroom | Basement | 15'0'' x 11'2'' | |
| Other | Main level | 15'0'' x 14'11'' | |
| Full bathroom | Main level | 6'0'' x 7'6'' | |
| Foyer | Main level | 13'0'' x 10'4'' | |
| Full ensuite bathroom | Main level | 14'2'' x 8'8'' | |
| Primary Bedroom | Main level | 16'11'' x 14'1'' | |
| Kitchen | Main level | 14'8'' x 31'5'' | |
| Living room | Main level | 15'11'' x 23' |
Location
Location is approximate. See nearby homes on the map
Listed by RE/MAX Blue Sky Realty.

REALTOR®, REALTORS®, and the REALTOR® logo are certification marks that are owned by REALTOR® Canada Inc. and licensed exclusively to The Canadian Real Estate Association (CREA). These certification marks identify real estate professionals who are members of CREA and who must abide by CREA’s By-Laws, Rules, and the REALTOR® Code. The MLS® trademark and the MLS® logo are owned by CREA and identify the professional real estate services provided by members of CREA.
The information contained on this site is based in whole or in part on information that is provided by members of The Canadian Real Estate Association, who are responsible for its accuracy. CREA reproduces and distributes this information as a service for its members and assumes no responsibility for its accuracy.
Similar homes nearby
See more in Wasa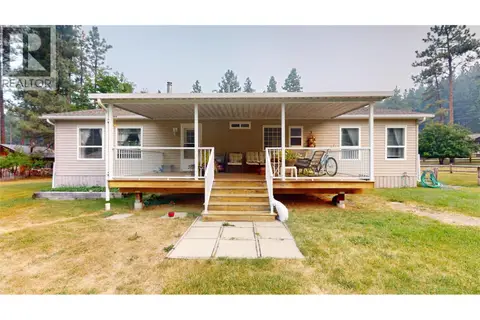 📷 41
$699,000
2 bd2 ba1 pk1512 ft²
6311 Ash Road
Lakes/Wasa/Lazy/Premier, Wasa
Mobile/Trailer · MLS® 10396955 · RE/MAX Blue Sky Realty