6222 Main Street
Oliver, Oliver, BC, V0H1T0
Listed by Royal LePage South Country
$899,900
Listed 188 days ago · MLS® 10382205
About this home
Hallmark building in prime downtown core of Canada's Wine Capital! 7,300 feet of space: 10 tenanted spaces varying from 150 to nearly 1700 sq. ft. Market appropriate rents = zero vacancy & minimal turn. Cap rate just under 6%. Tenants include RETAIL: Respect Record and Skate, Pottery Studio, CONVENIENCE RETAIL: CRISP Hair Salon, OKGN Laser Lounge, Olan Beauty, WELLNESS: Pilates Plus Fitness & Rehabilitation, Wild Daisy Yoga, Desert Rose Massage Therapy, SERVICE: Bookkeeping and Sewing Machine Repair. Additional hallway/gallery space provided as community service to Sagebrushers Art Collective. Approximate 70/30 split between larger, street-level ground floor, and second floor with direct, level access to rear alley. Main level features two large retail storefronts, a glass vestibule to the gallery space providing direct access to remaining first floor businesses, and public stairwell to second floor at rear of building. Two second floor spaces are flooded with light from oversized, east facing windows, and all benefit from stairwell and rear alley accessibility. 2 general access washrooms (1 each level), plus 3rd dedicated to the Pilates space. Period features include original, wide plank floors, post and beam construction, high ceilings, exposed ductwork, and vintage freight elevator shaft head. Current owner upgrades: HVAC & AC, electrical, plumbing, roofing. Measurements approximate. Buyer to verify if important. Cost effective third party management available if desired. (id:66966)
Details
- Type
- Retail
- Neighbourhood
- Oliver
- Municipality
- Oliver
Interior
- Fireplace
- No
Heating, cooling and services
- Water and sewer
- Municipal sewage system
Building and exterior
- Year built
- 1937
Location
Location is approximate. See nearby homes on the map
Listed by Royal LePage South Country.

REALTOR®, REALTORS®, and the REALTOR® logo are certification marks that are owned by REALTOR® Canada Inc. and licensed exclusively to The Canadian Real Estate Association (CREA). These certification marks identify real estate professionals who are members of CREA and who must abide by CREA’s By-Laws, Rules, and the REALTOR® Code. The MLS® trademark and the MLS® logo are owned by CREA and identify the professional real estate services provided by members of CREA.
The information contained on this site is based in whole or in part on information that is provided by members of The Canadian Real Estate Association, who are responsible for its accuracy. CREA reproduces and distributes this information as a service for its members and assumes no responsibility for its accuracy.
Similar homes nearby
See more in Oliver 📷 18
$899,900
395 A 96 Street
Oliver, Oliver
Agriculture · MLS® 10394233 · PG Direct Realty
 📷 87
$925,000
13 pk6737 ft²
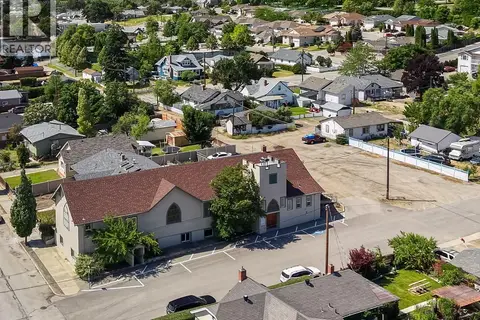
511 & 545 Church Avenue
Oliver, Oliver
Other · MLS® 10393143 · Royal LePage South Country
 📷 74
$725,000
6737 ft²
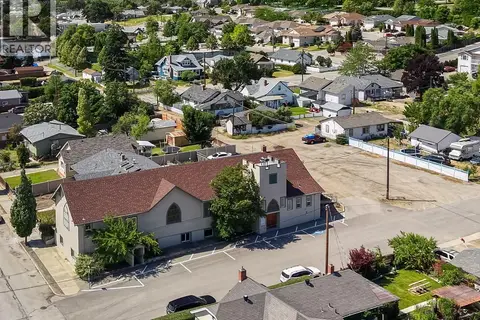
511 Church Avenue
Oliver, Oliver
Other · MLS® 10393467 · Royal LePage South Country
 📷 75
$849,000
2 bd1 ba1233 ft²
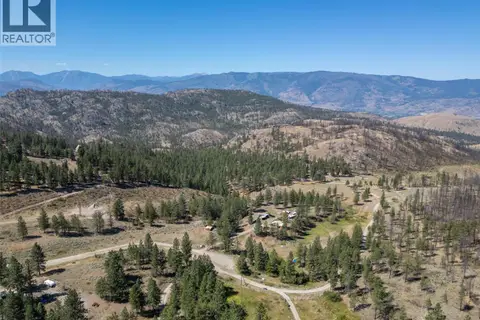
156 Porcupine Place
Oliver Rural, Oliver
Agriculture · MLS® 10399093 · Royal LePage South Country